Atelier by Tanya
Interior & Event Design
0%
Interior & Event Design — Est. 2025

Atelierby Tanya

artfully composed

Interiors and events, artfully observed and turned into creation. A design practice by Tanya Bisht — where architecture, atmosphere and detail meet.

Scroll
Interior DesignEvent & Wedding DesignSpatial PlanningStylingMood & MaterialCommercial Interiors Interior DesignEvent & Wedding DesignSpatial PlanningStylingMood & MaterialCommercial Interiors
Atelier by Tanya
Atelier by Tanya
The Designer

Tanya Bisht — an interior designer who believes a space should be felt long before it is built.

Every project begins with understanding how a space should feel, function and reflect the identity of the brand or person it is designed for. From detailed wall and sectional elevations to fully styled celebrations, the intent is always the same: thoughtful, considered, and quietly luxurious.

Working across commercial interiors and large-format events, Atelier by Tanya moves fluidly between the precision of architecture and the romance of atmosphere — layering material, light and detail into experiences that feel complete.

Tanya Bisht
2000Sq Ft Flagship
3Signature Events
Details Considered
01 — Services

What we offer

01

Interior Design

Commercial and residential interiors envisioned end-to-end — spatial planning, zoning, circulation and material intent, resolved through detailed elevations and layouts.

02

Events & Weddings

Large-format celebrations designed as immersive worlds — stages, entrances, florals, lighting and drapery curated into one unforgettable narrative.

03

Styling & Mood

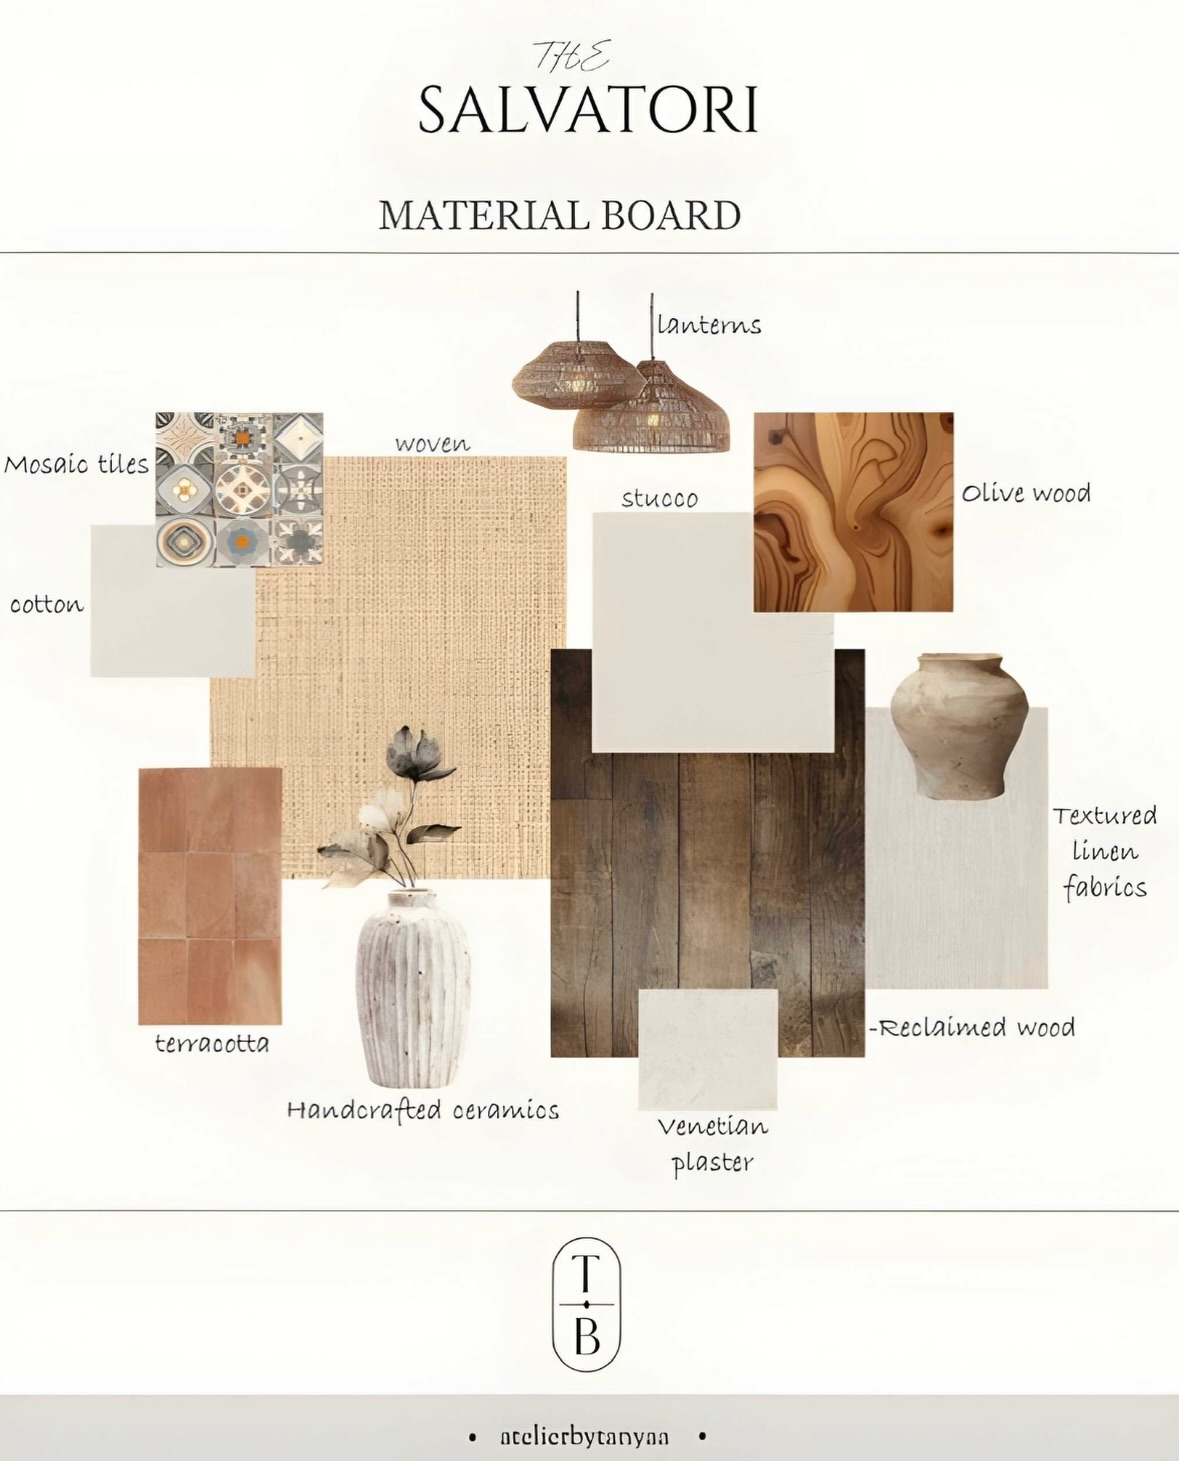
Mood boards, material boards and set styling that translate a concept into a tangible palette — the connective tissue between idea and execution.

04

Spatial Planning

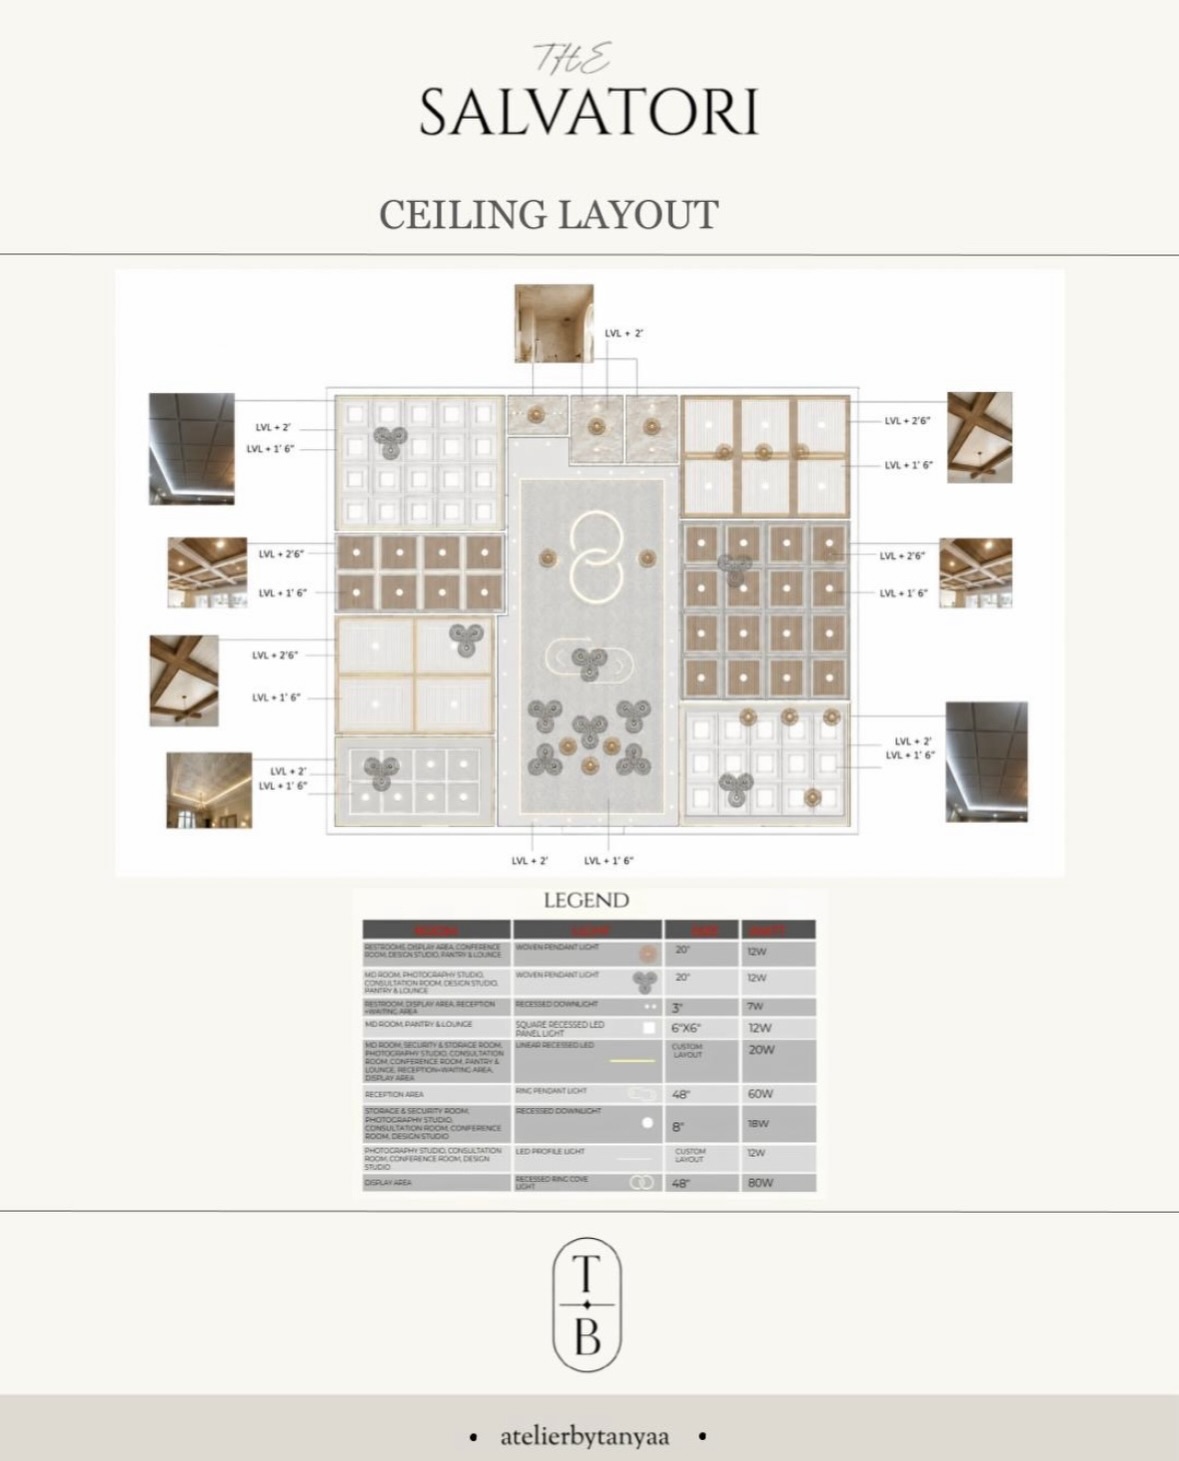
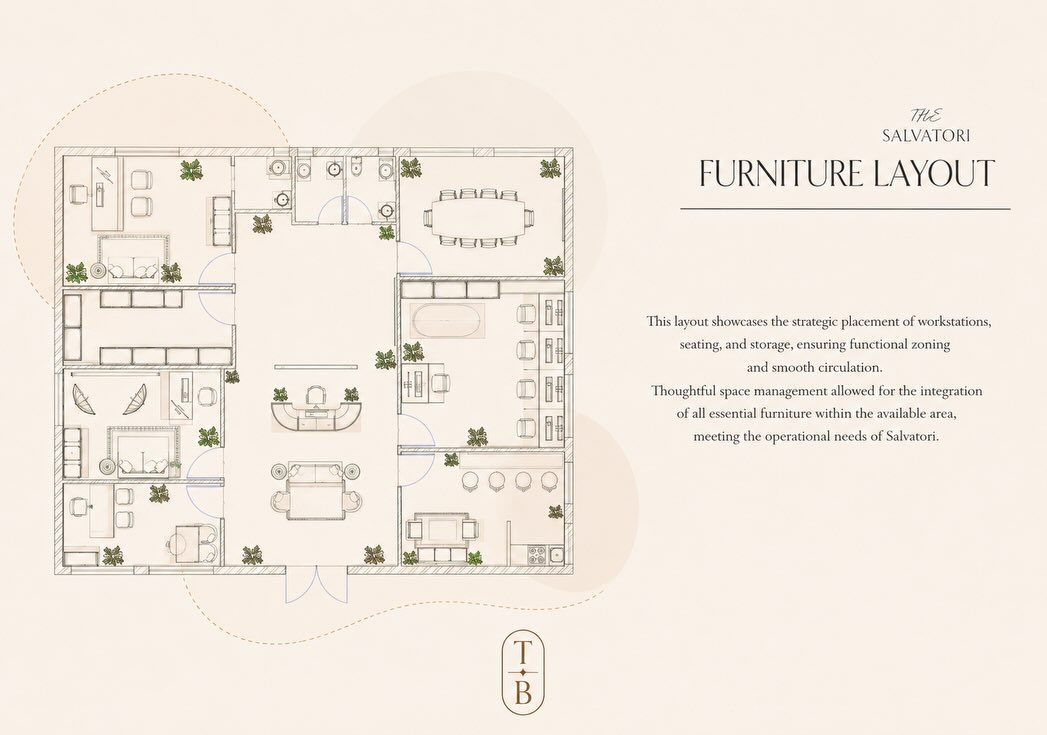
Layout studies, flooring and ceiling plans, and technical drawings that let clients and execution teams visualise a space before a single wall is built.

02 — Selected Work

Projects

A practice in two languagesInteriors & Events

A small glimpse into the process — carefully planned studies of zoning, circulation and material intent, and the celebrations they become.

  1. 01 SAAR Objects Retail Launch
  2. 02 The Salvatori Commercial
  3. 03 Black Swan Event
  4. 04 The Art of Detailing Wedding
  5. 05 Pastel Hues Mehendi
01
Retail Launch — EventP — 01

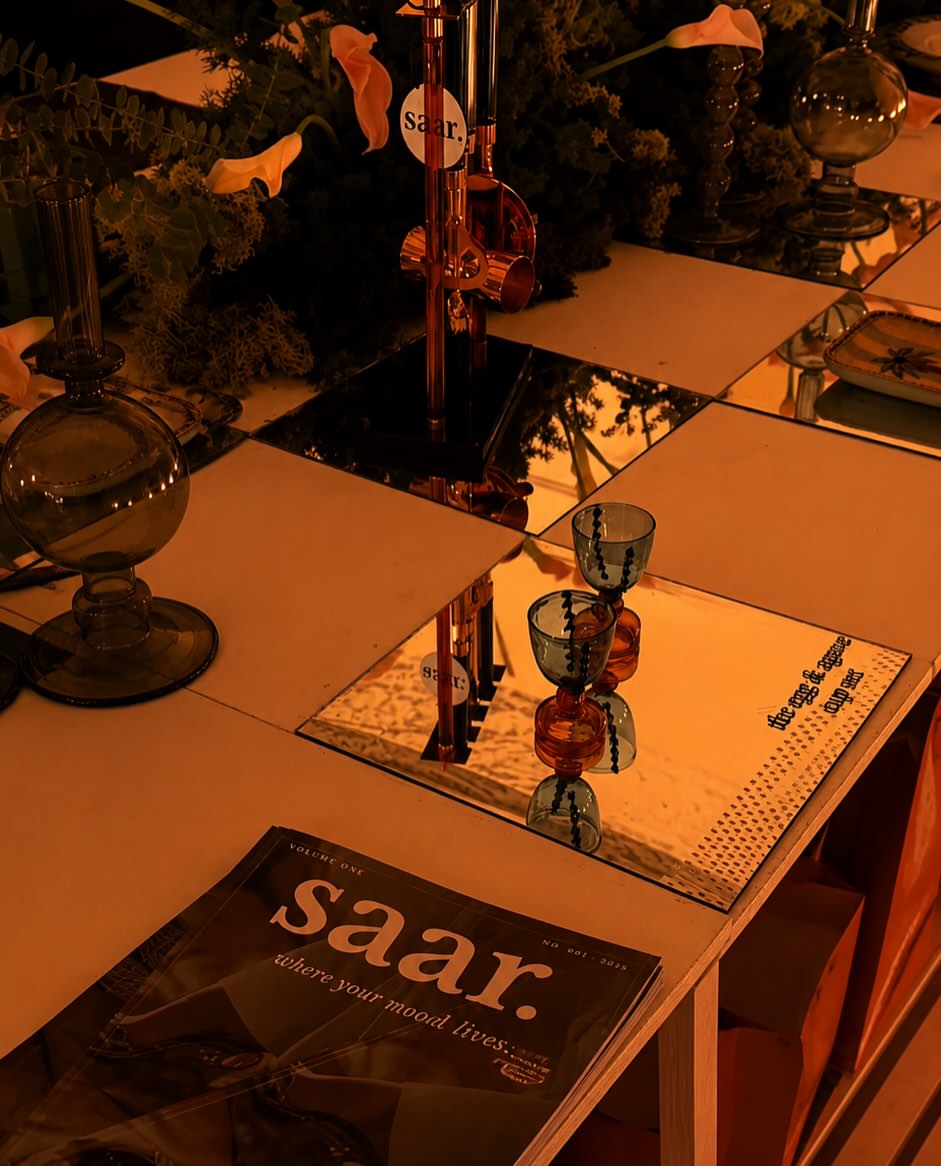
SAAR Objects

New York edge, golden glow

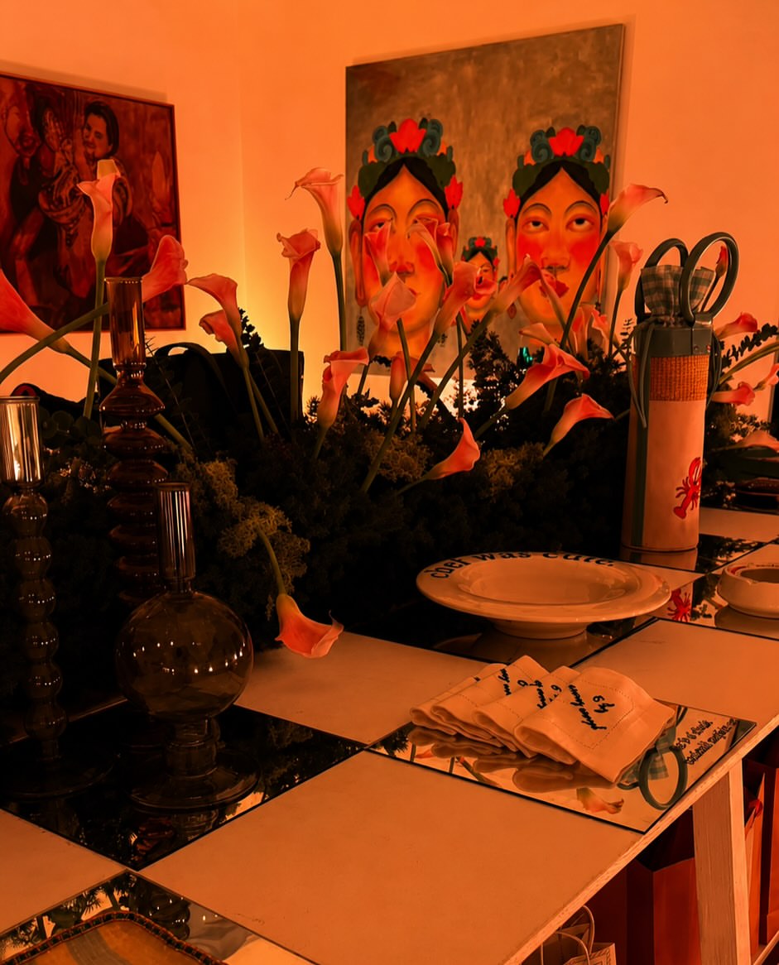
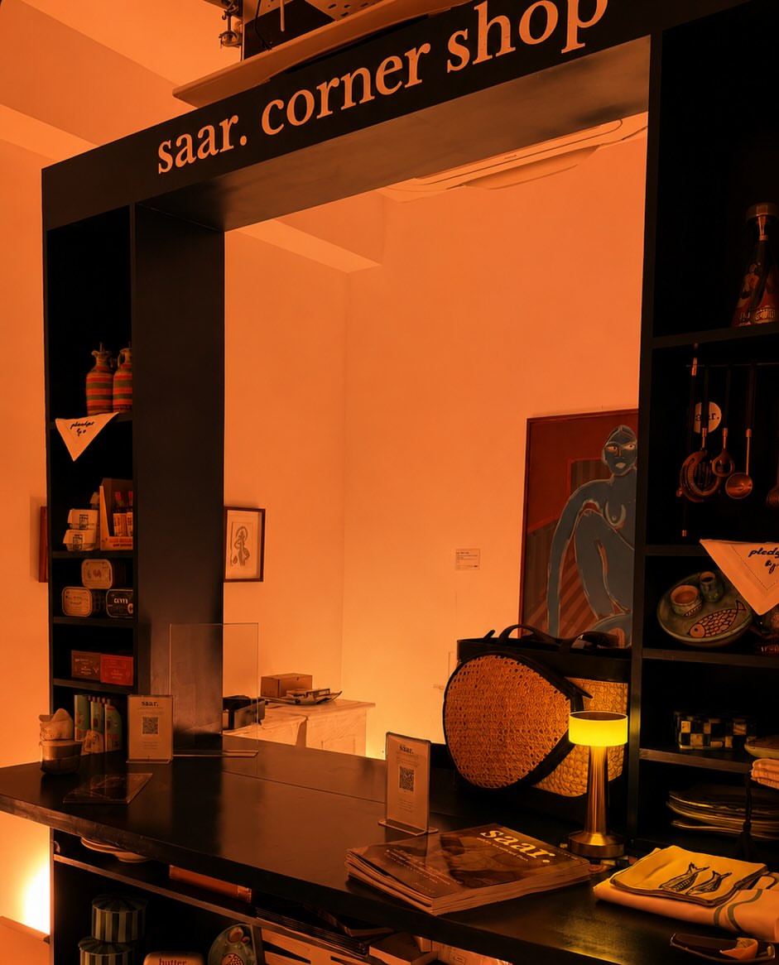
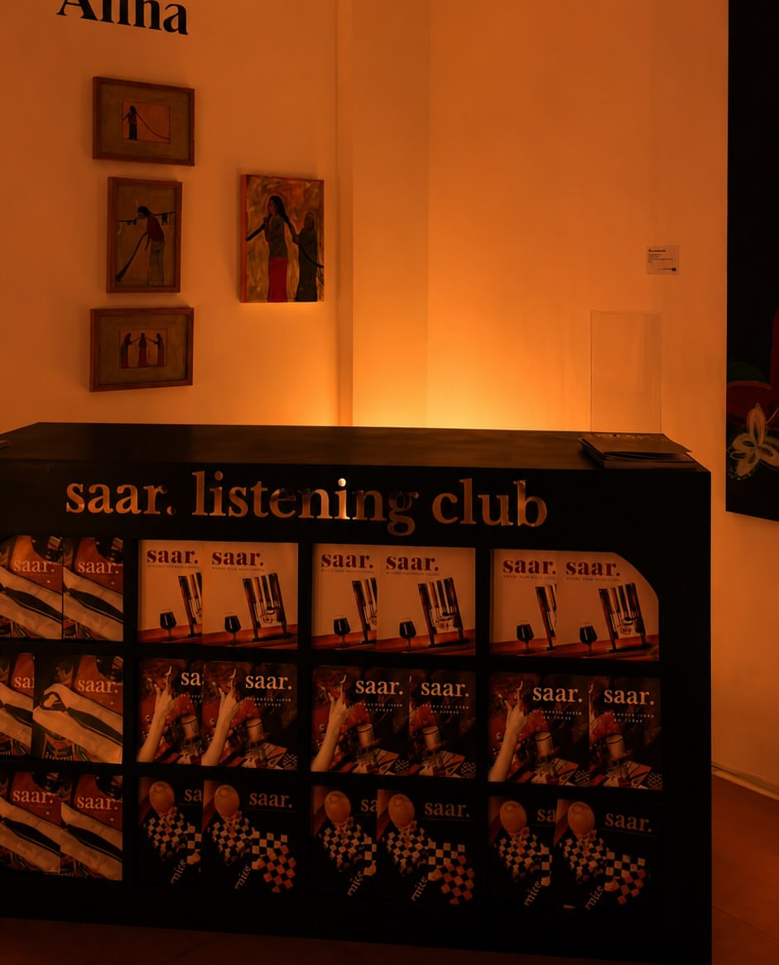
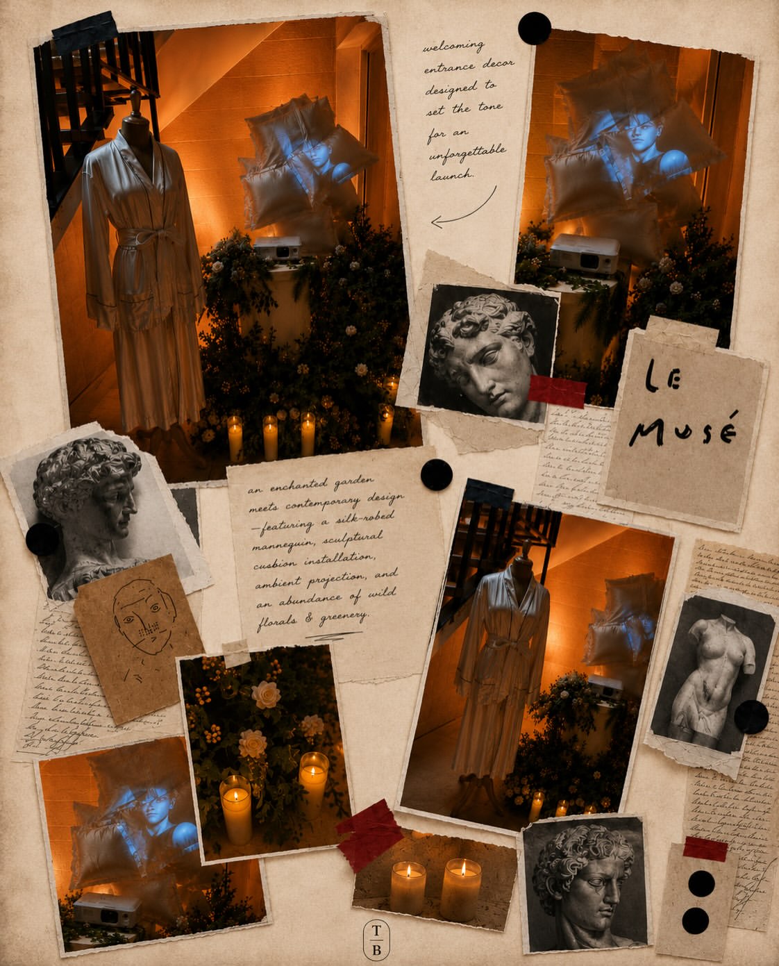
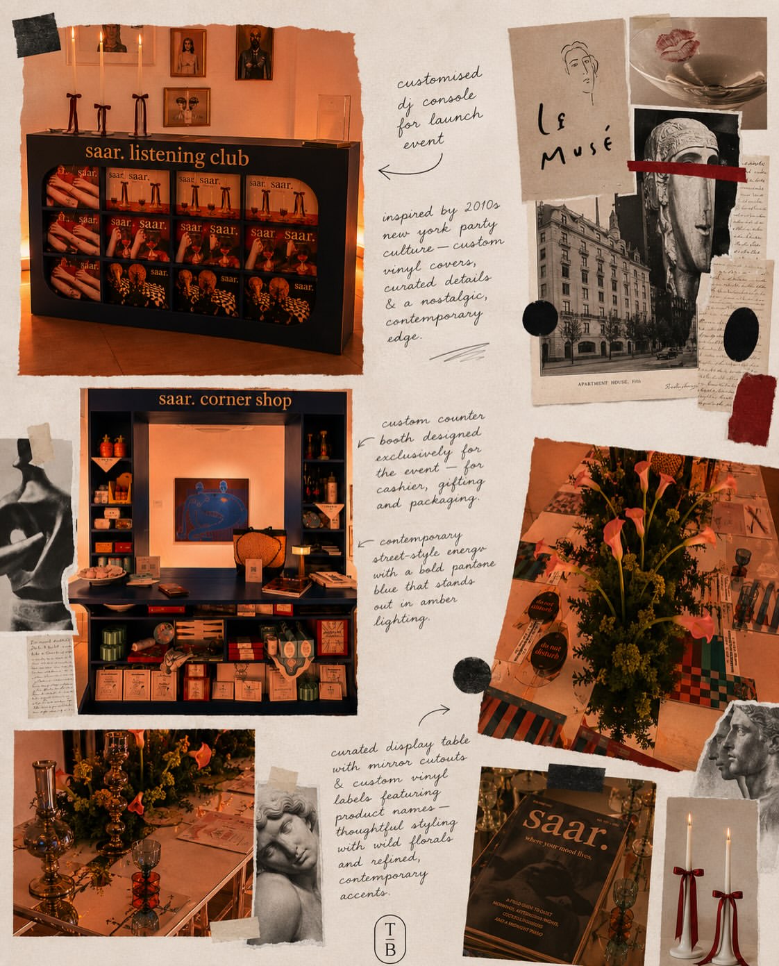
A contemporary retail launch for SAAR Objects at Pristine Contemporary, envisioned around the effortless edge of New York street culture. A custom DJ console with concealed storage and bespoke vinyl graphics, a sculptural cashier booth in bold Pantone blue, and a checkerboard of hand-cut mirror tiles softened with wild florals turned the gallery into an immersive installation — an enchanted-garden entrance opening into a golden-hour dream, warm, layered and quietly unforgettable.

TypeRetail Launch
VenuePristine Contemporary
ConceptNY Street Culture
02
Commercial InteriorP — 02

The Salvatori

a Mediterranean flagship

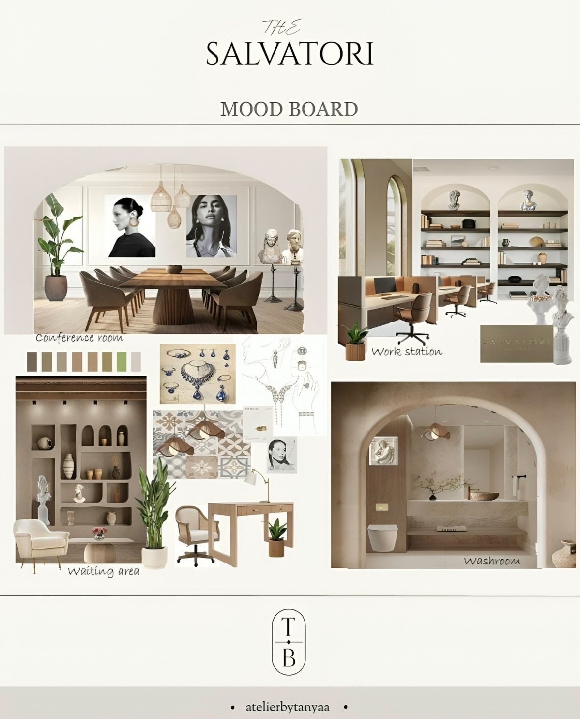
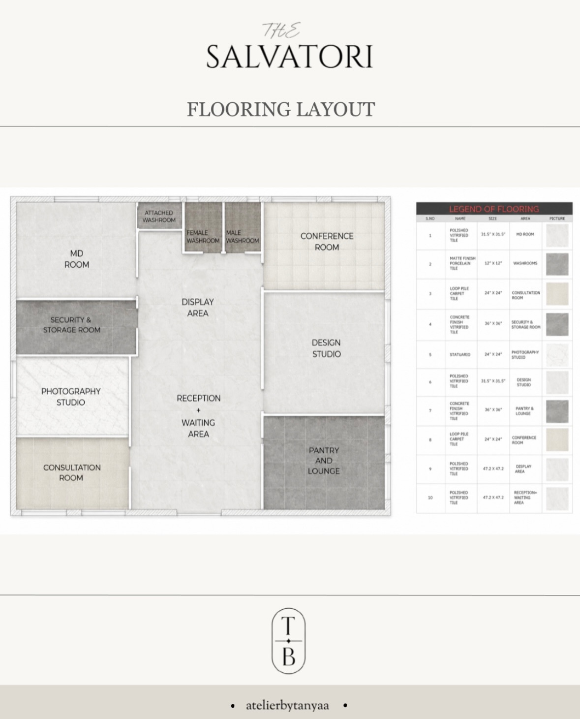
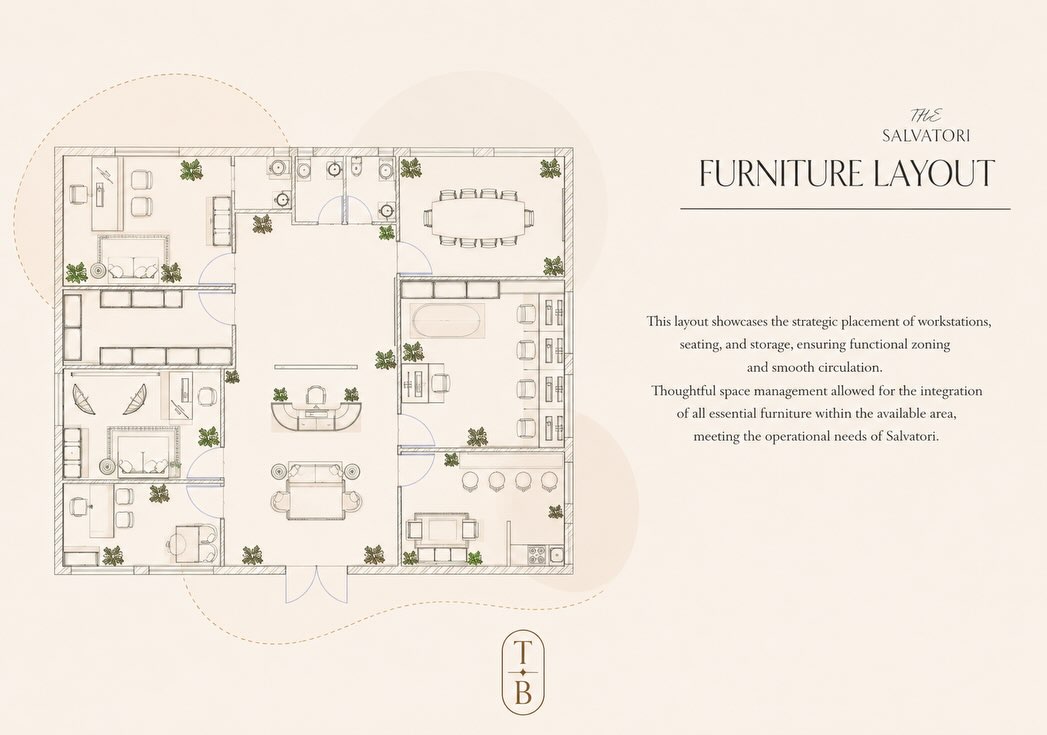
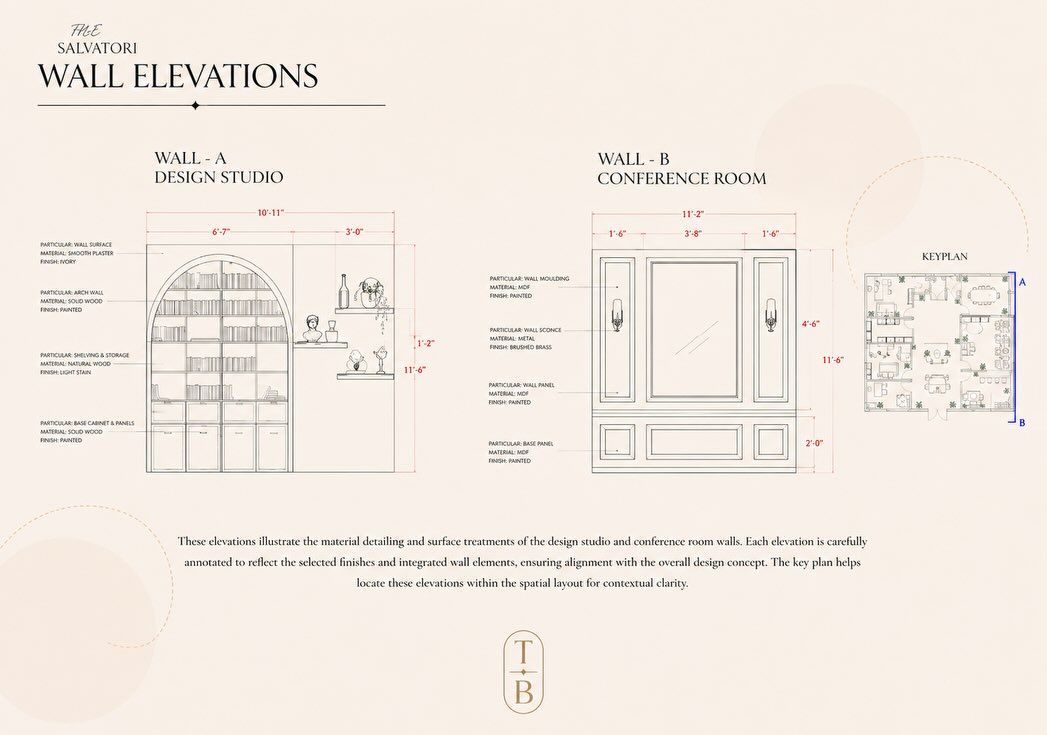
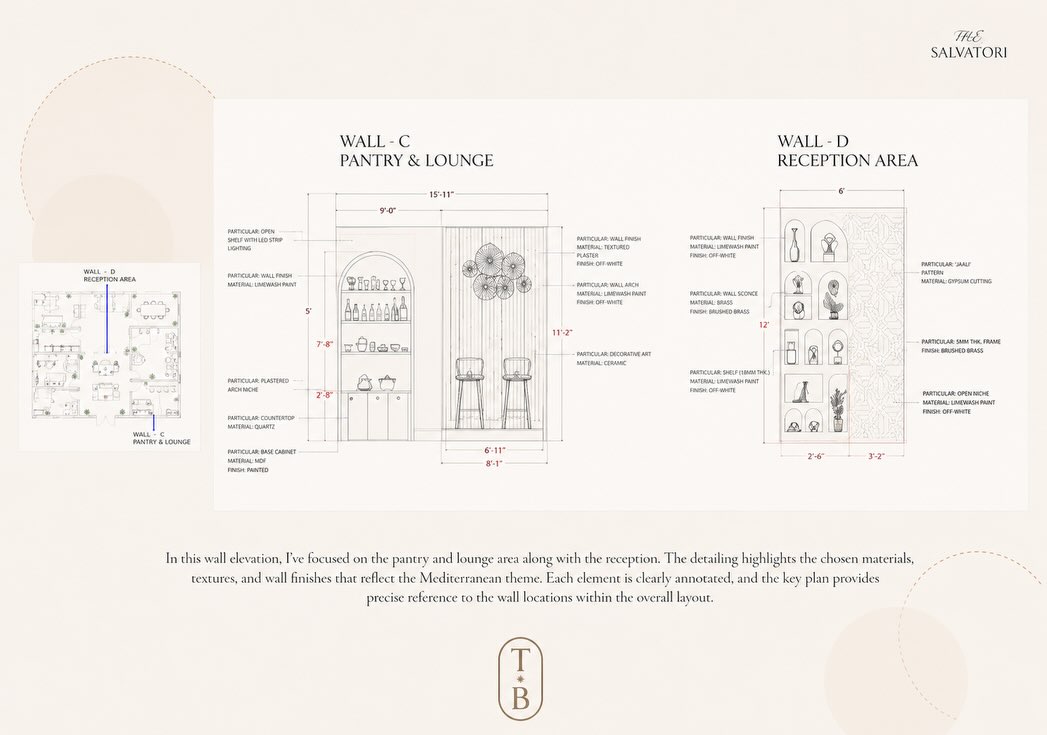
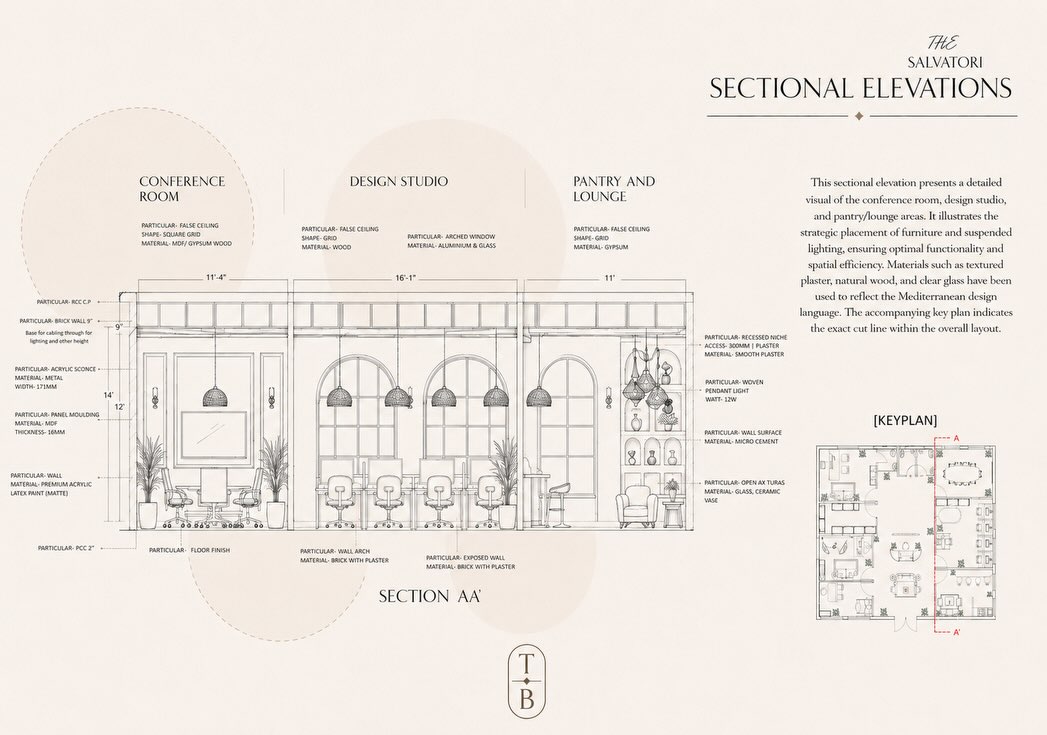
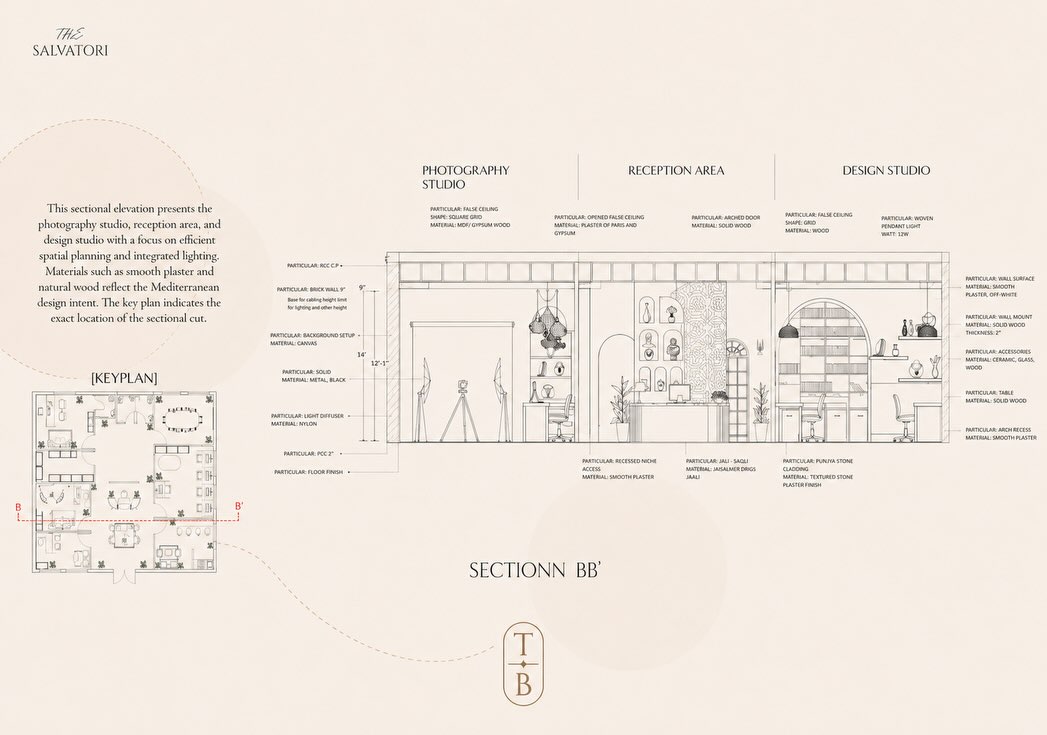
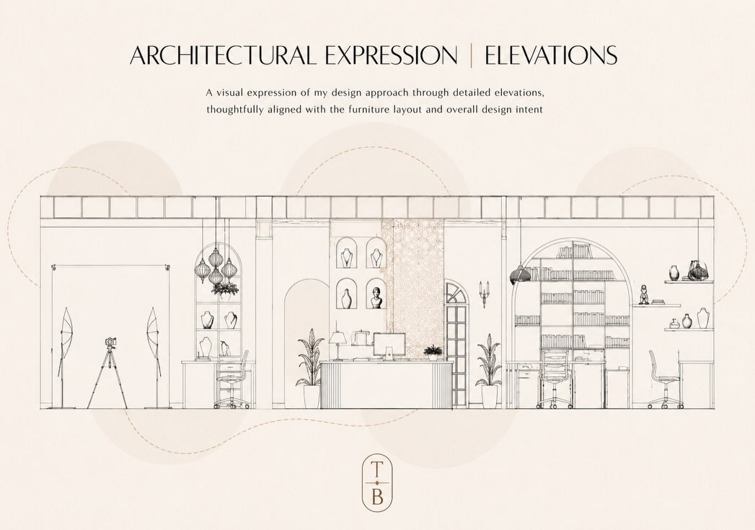
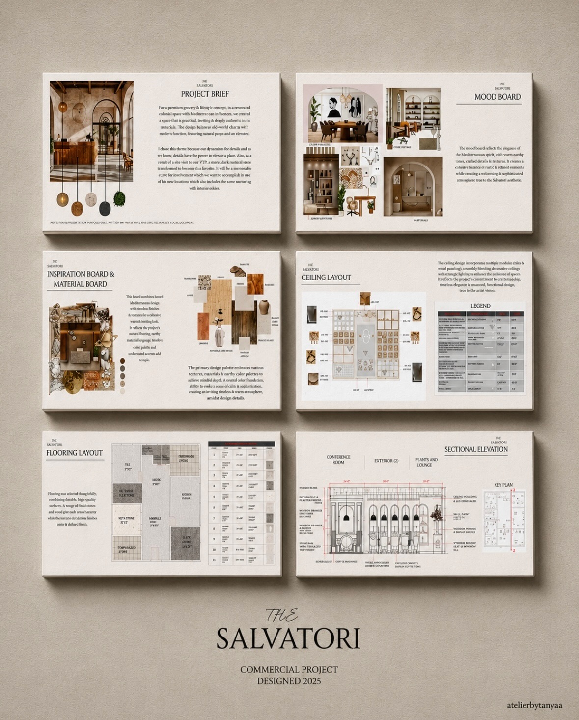
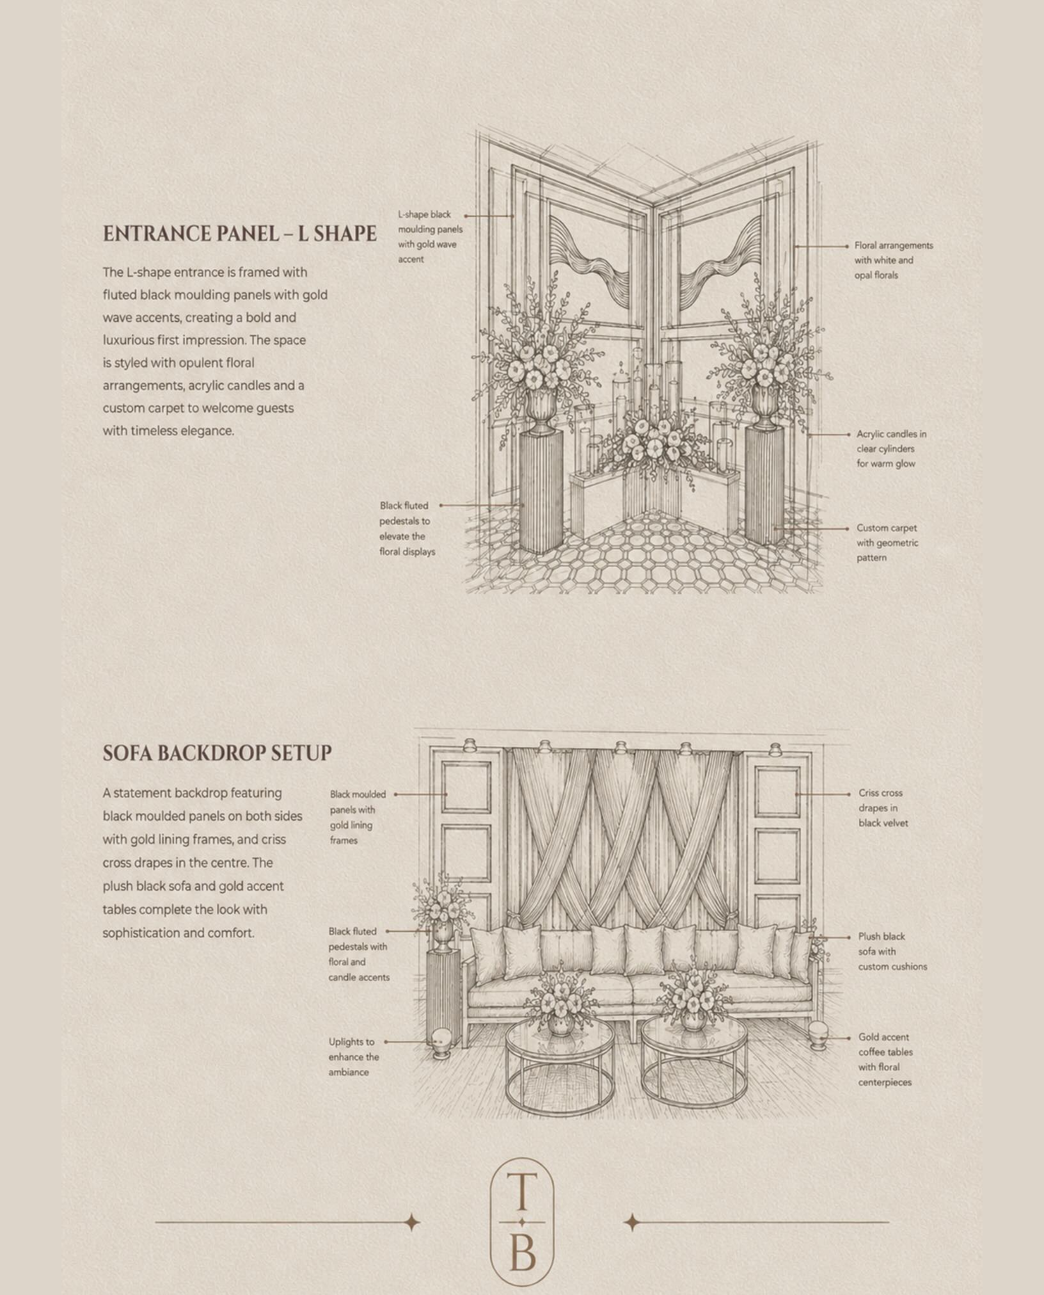
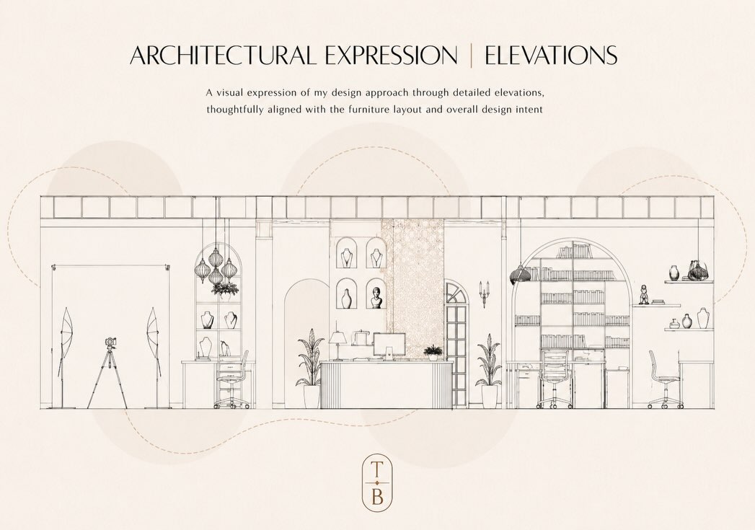
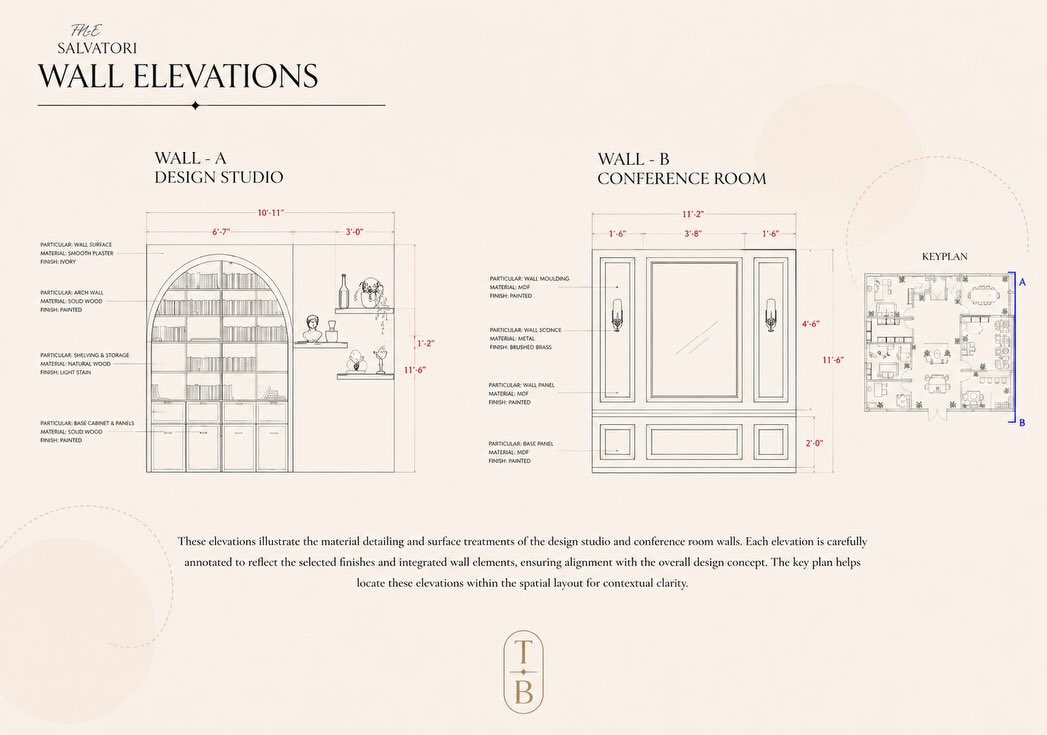
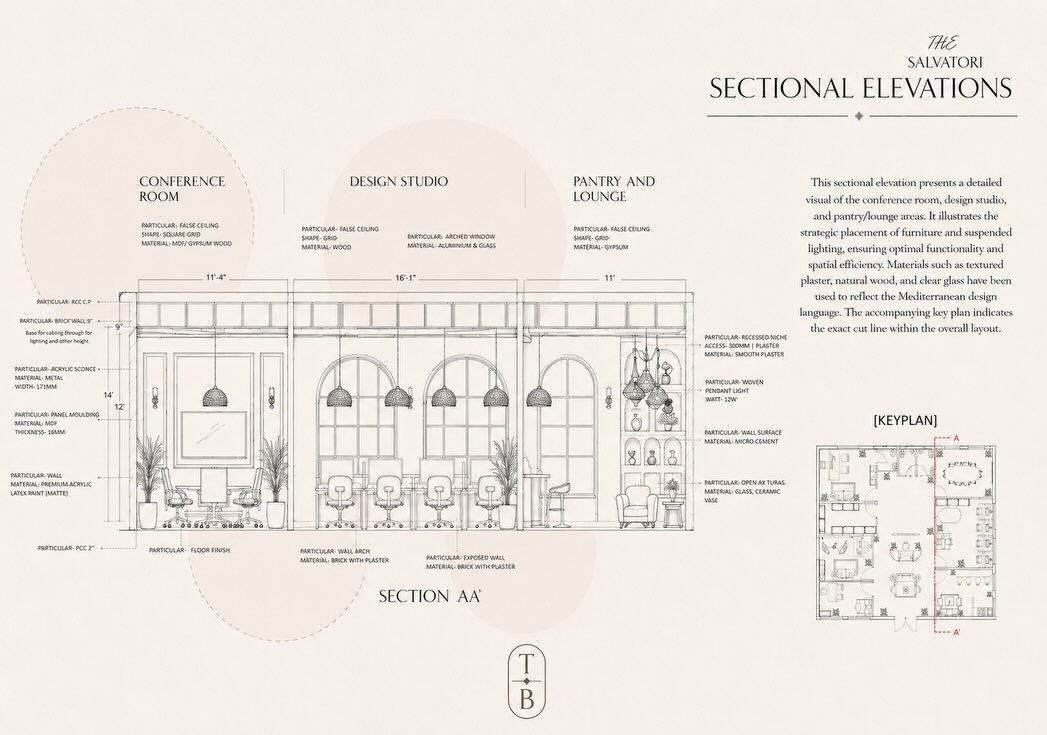
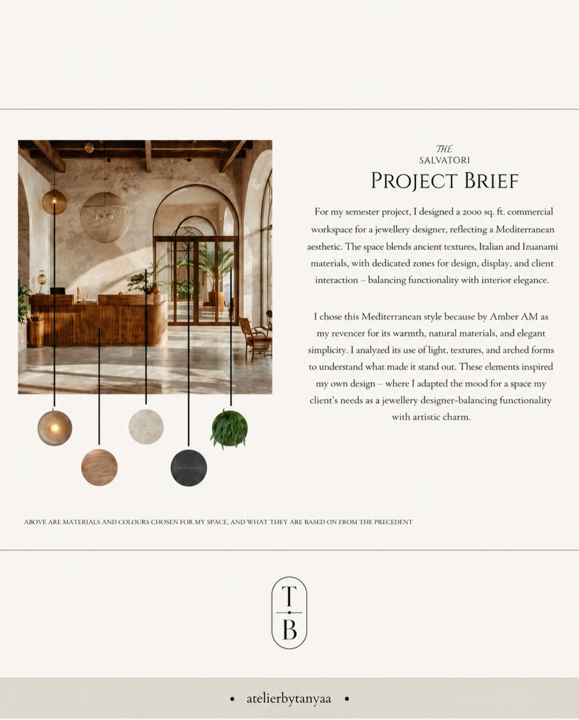
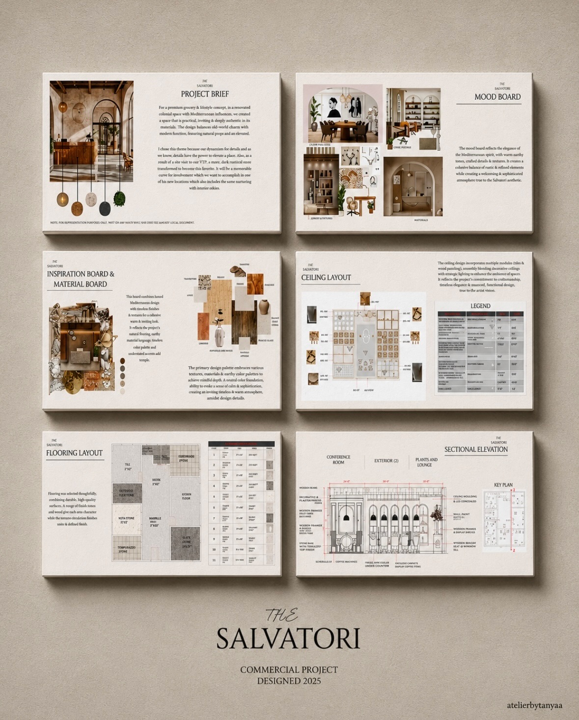
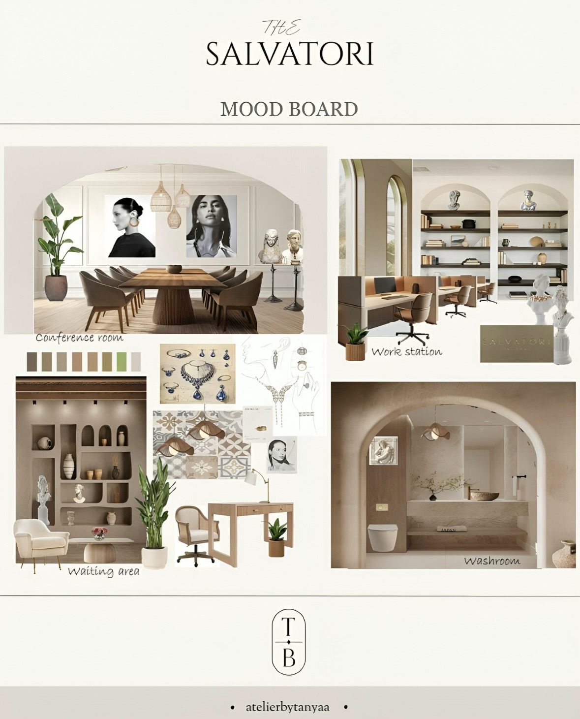
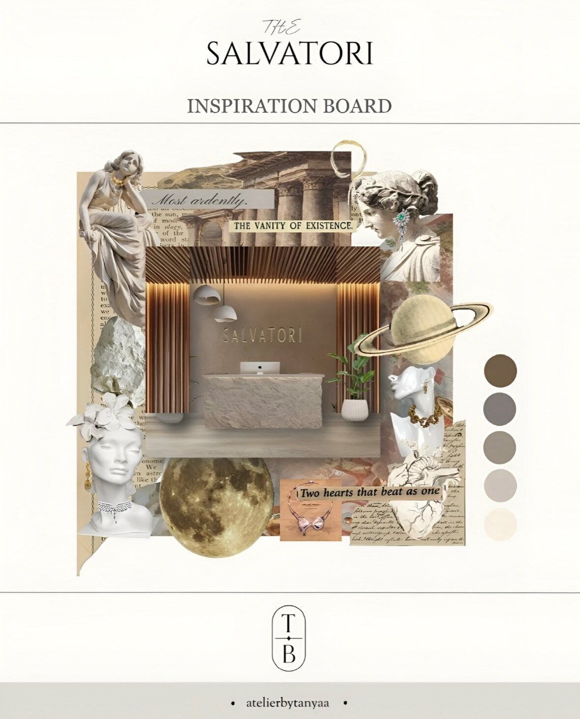
A thoughtfully designed 2000 sq ft commercial space created for a jewellery designer — envisioned in a Mediterranean style that balances elegance with functionality. Detailed wall and sectional elevations composed in response to the furniture layout.

TypeRetail / Commercial
Area2000 Sq Ft
Year2025
03
Event — Birthday DinnerP — 03

Black Swan

deep blacks, golden dreams

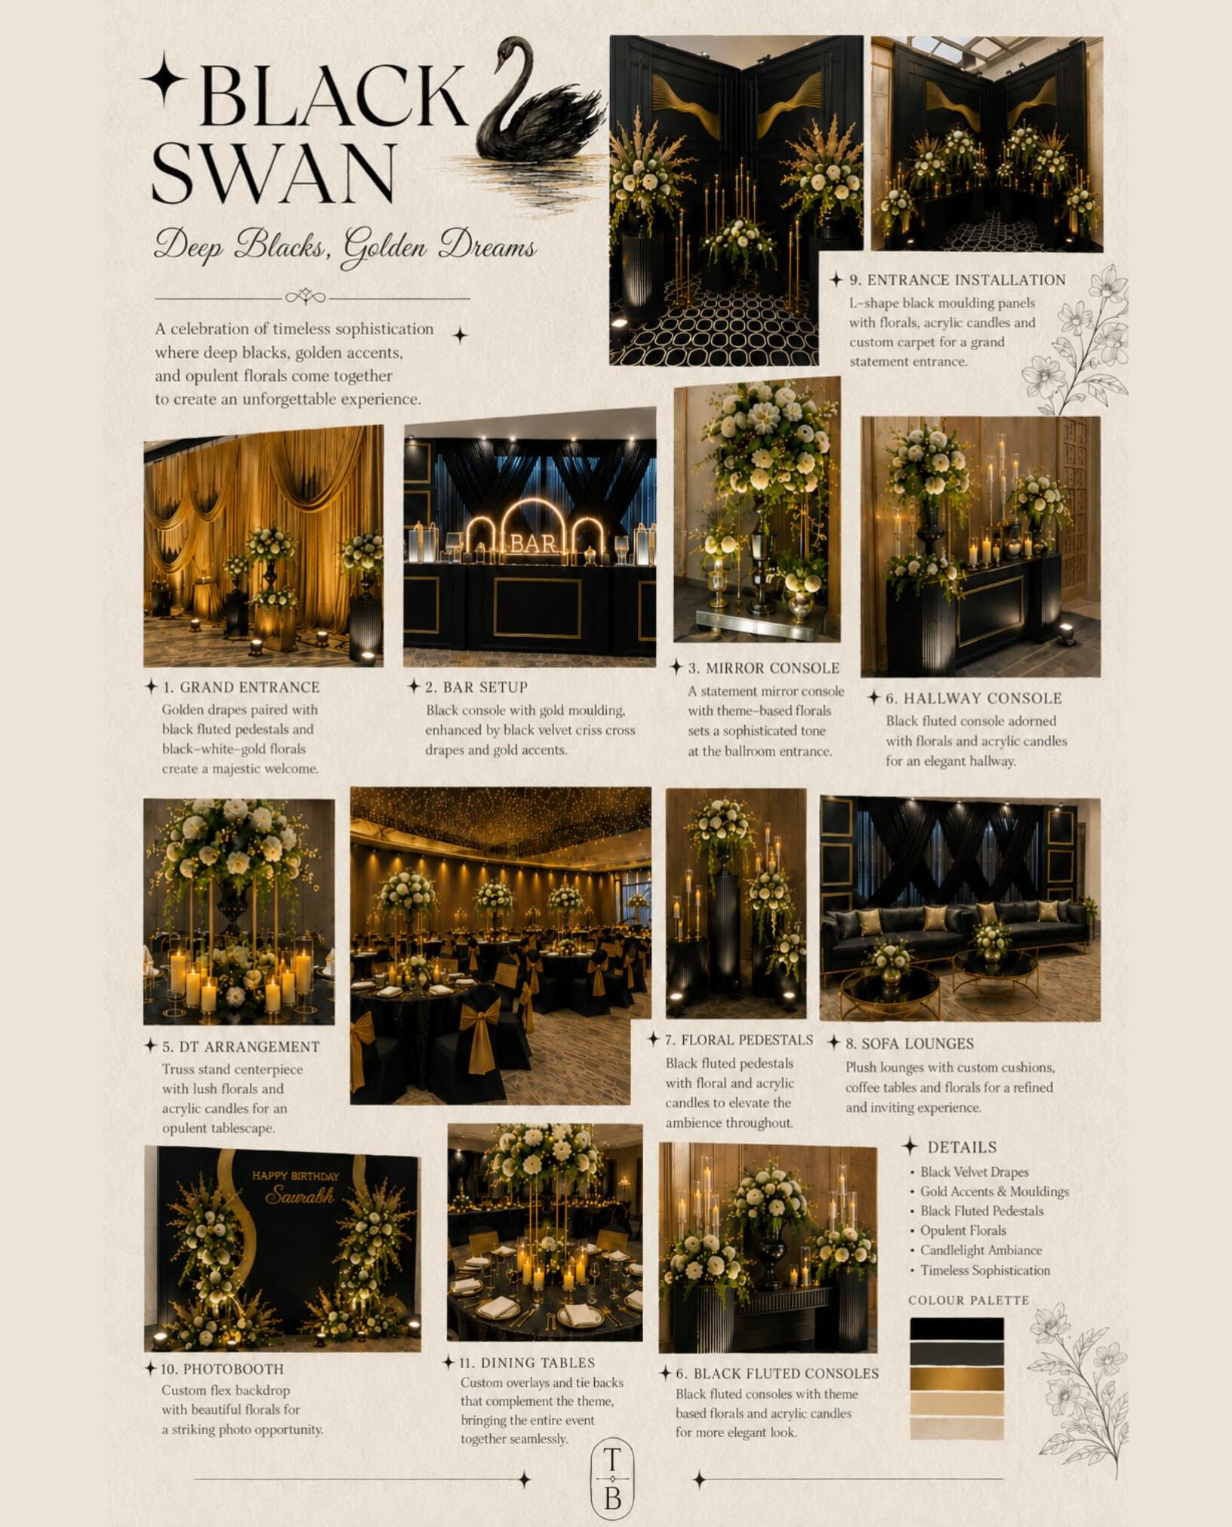
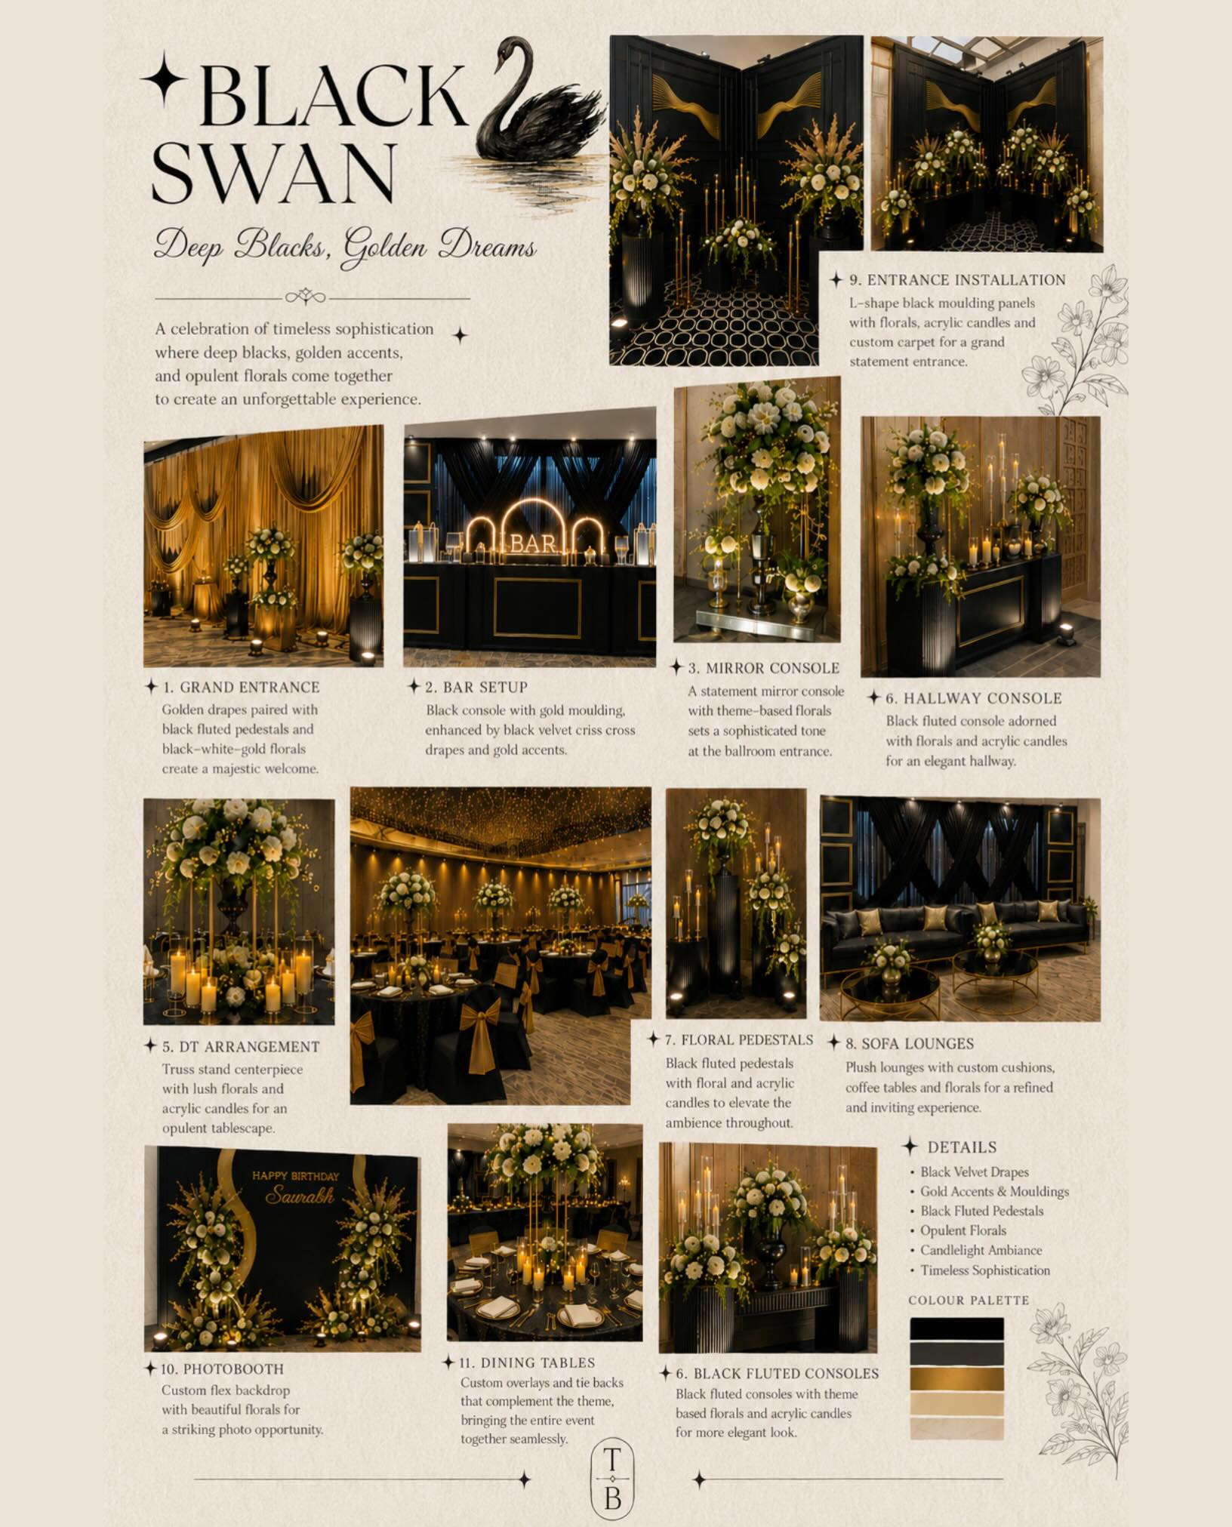
An intimate ballroom transformed into a space of quiet luxury. Inspired by the allure of the black swan — intricate black and gold accents woven through décor, soft candlelight, layered textures and refined drapery that framed the evening beautifully.

ThemeBlack & Gold
VenueHyatt Regency
FormatBallroom Dinner
04
Wedding — Royal SufiP — 04

The Art of Detailing

royal · sufi · timeless

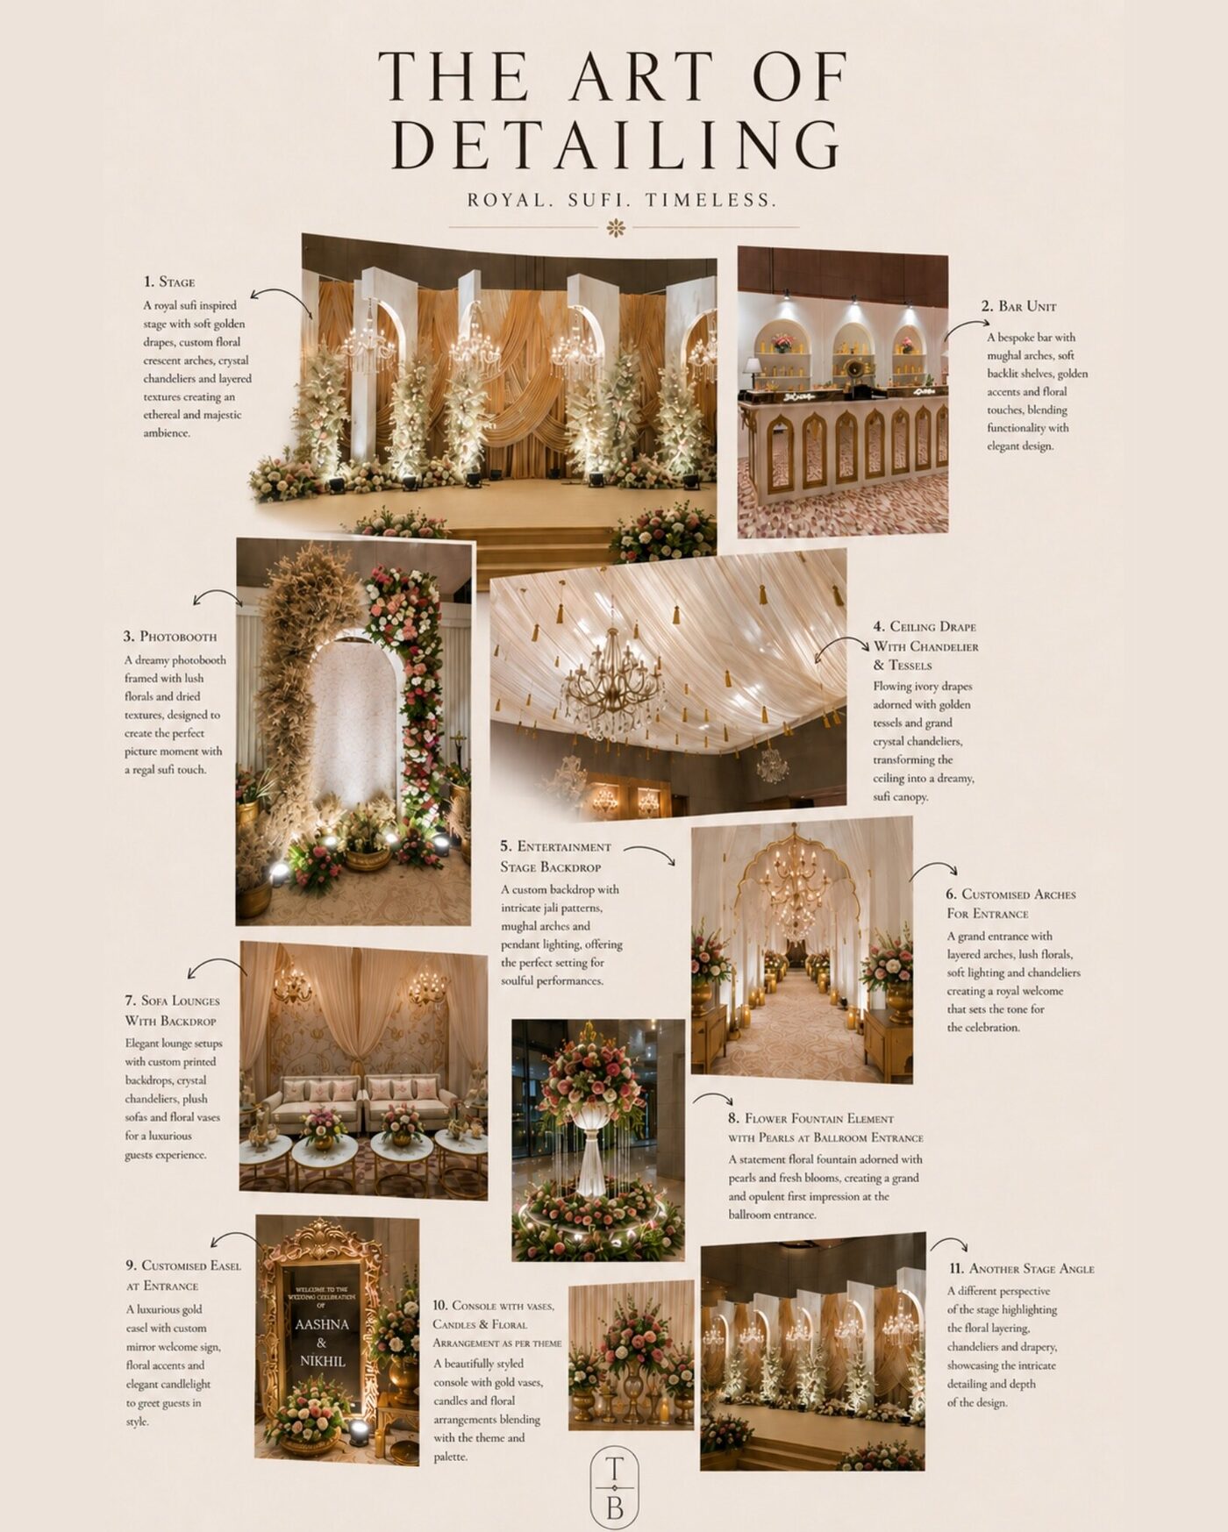
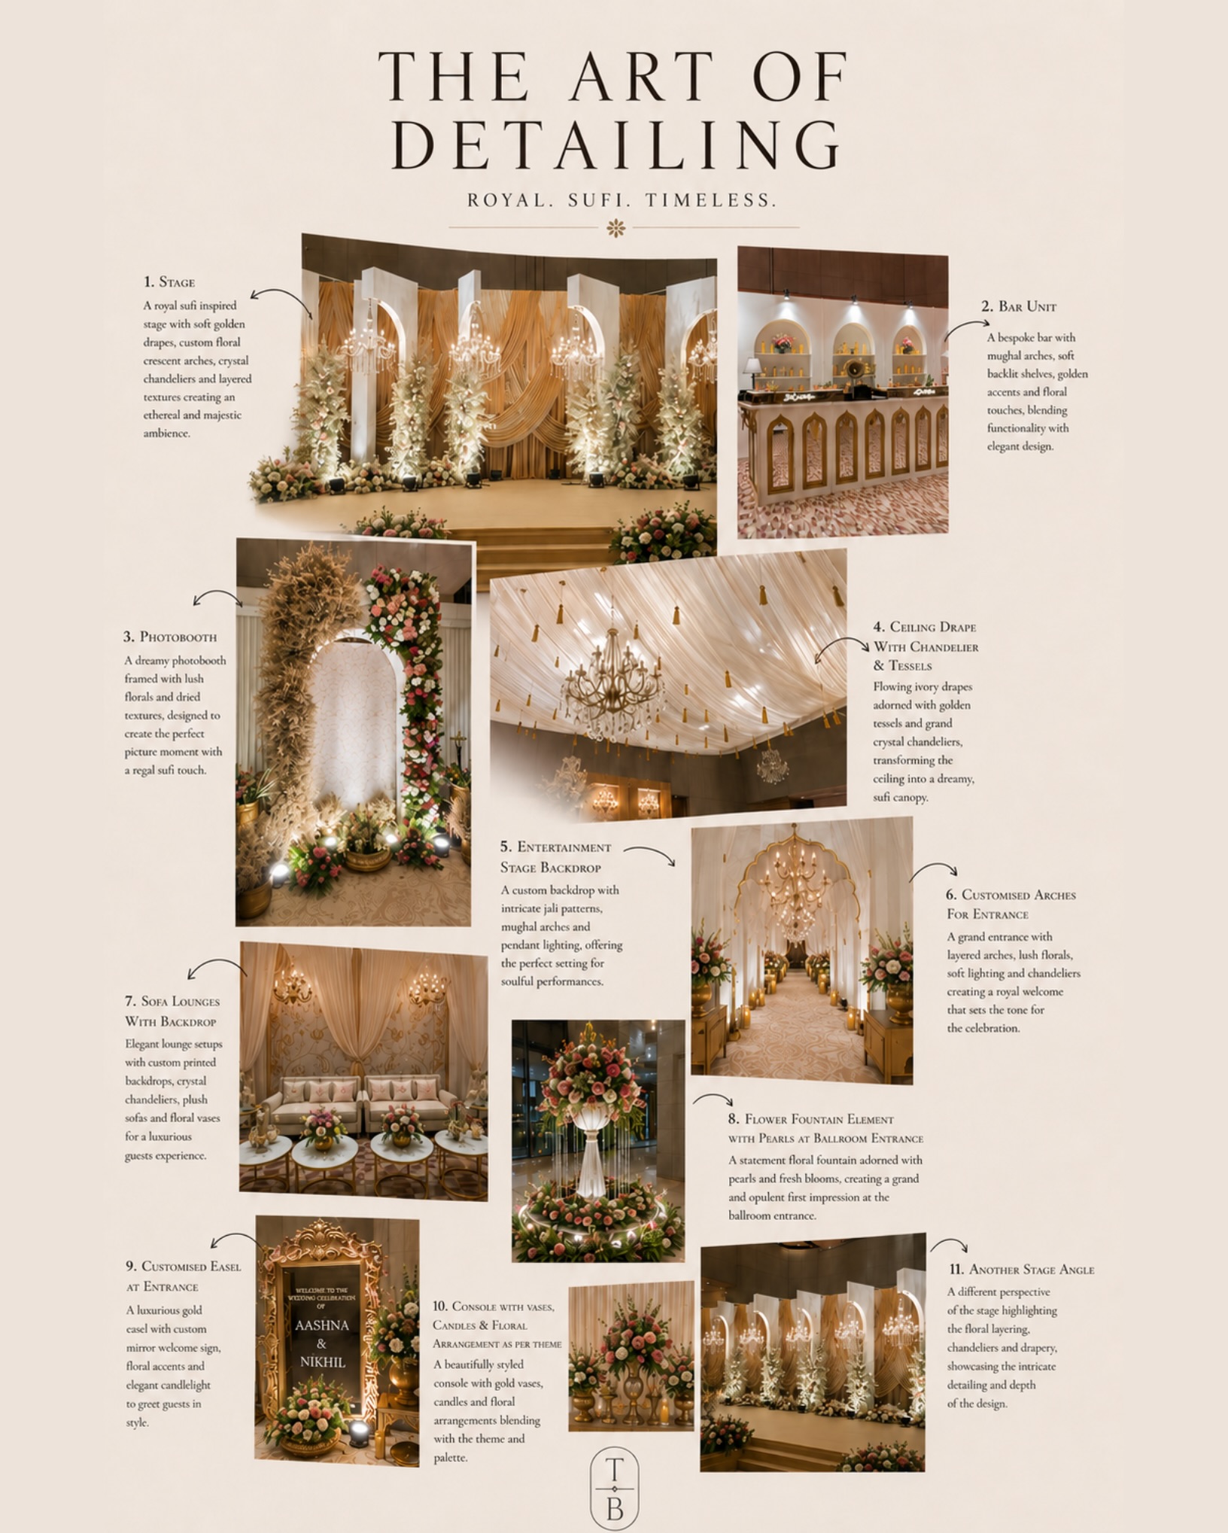
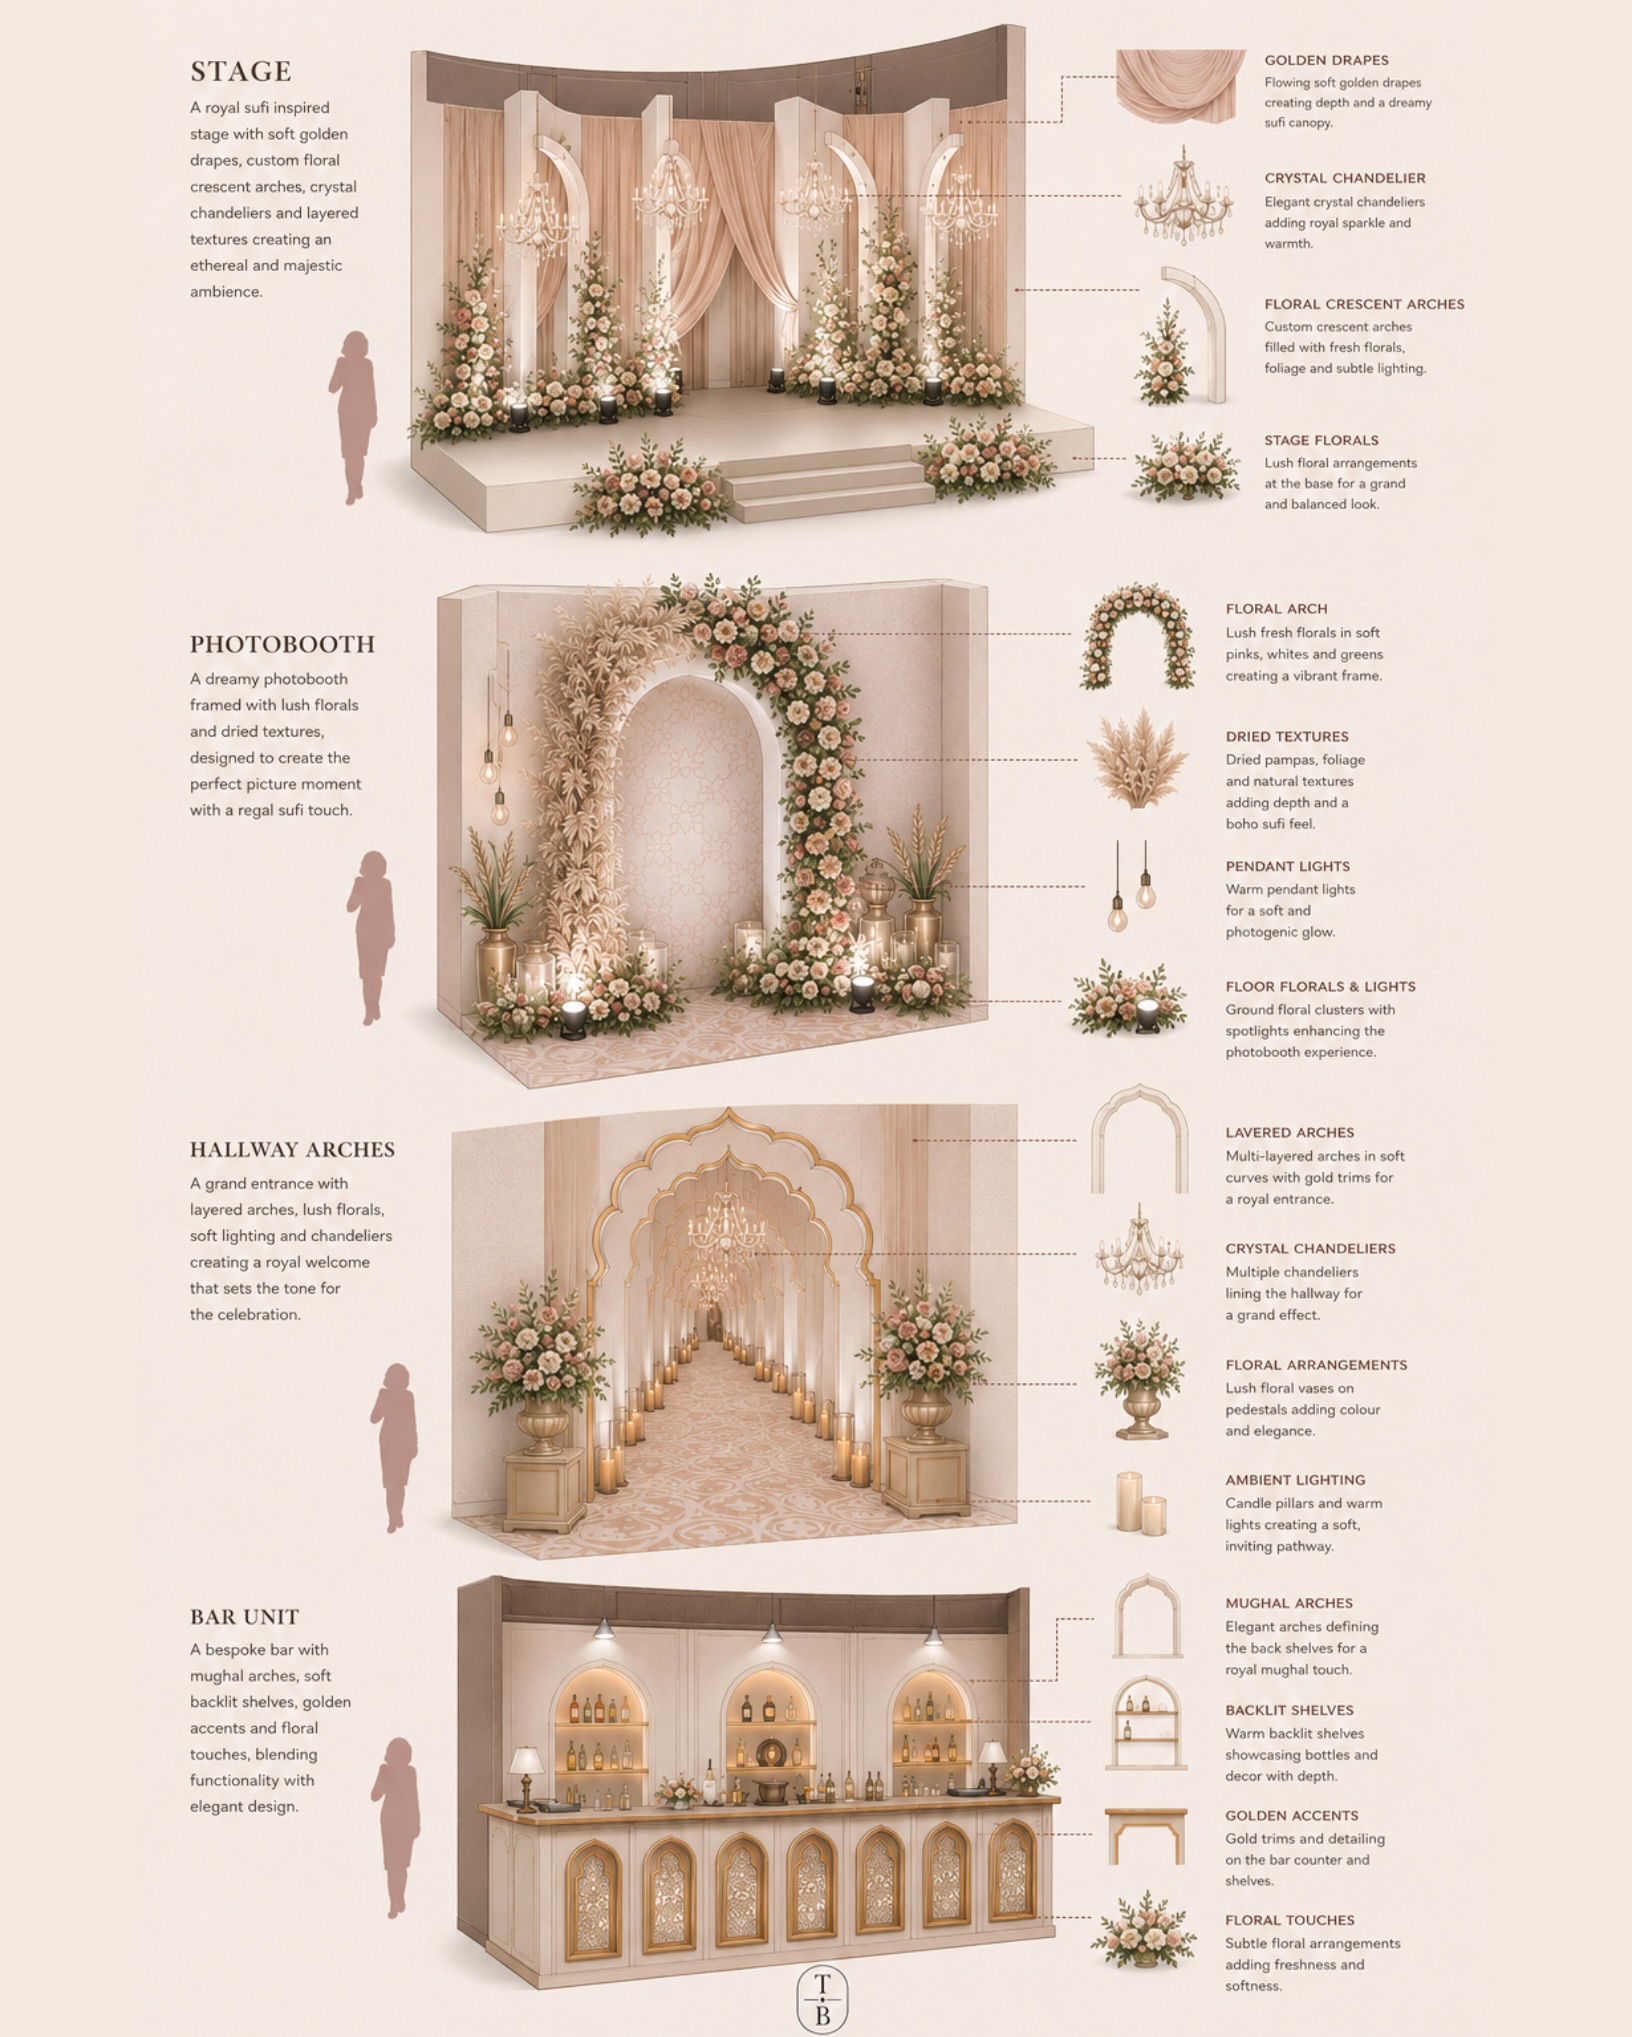
A night wrapped in timeless elegance. Layered arches flowing through stage, bar and entrance walkway; glowing shamadans, candlelit aisles, floral fountains and golden consoles — every element curated into an immersive royal experience.

ThemeSufi Royal Night
VenueAndaz, Delhi
PaletteGold · Blush · Ivory
05
Event — Mehendi LuncheonP — 05

Pastel Hues

a soft, floral-led affair

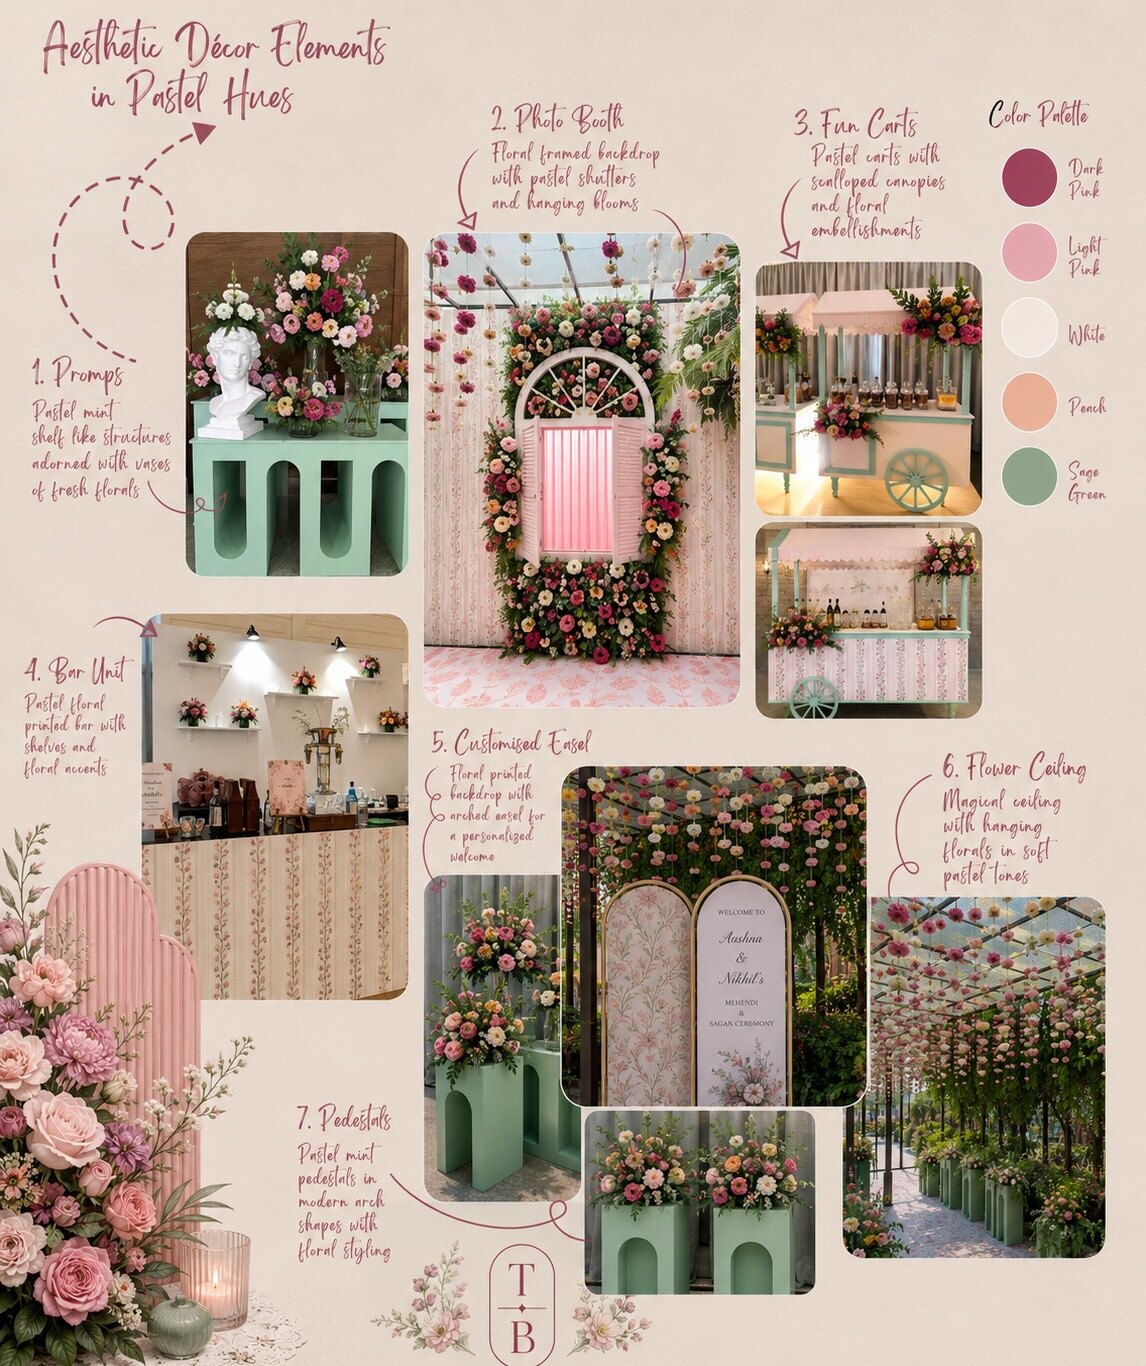
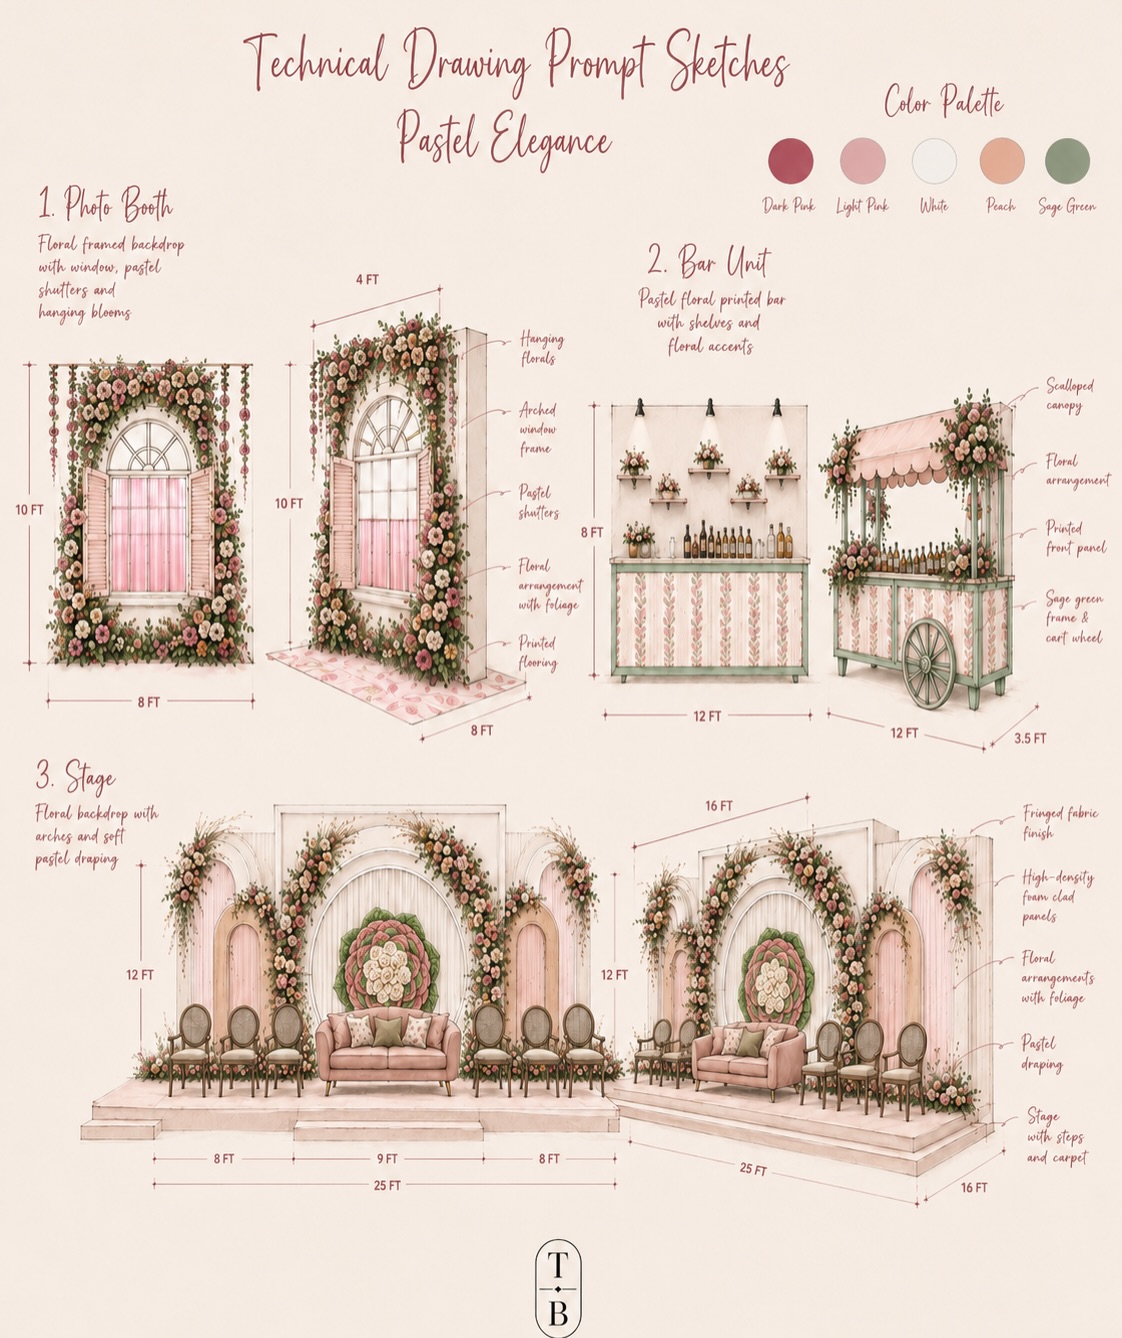
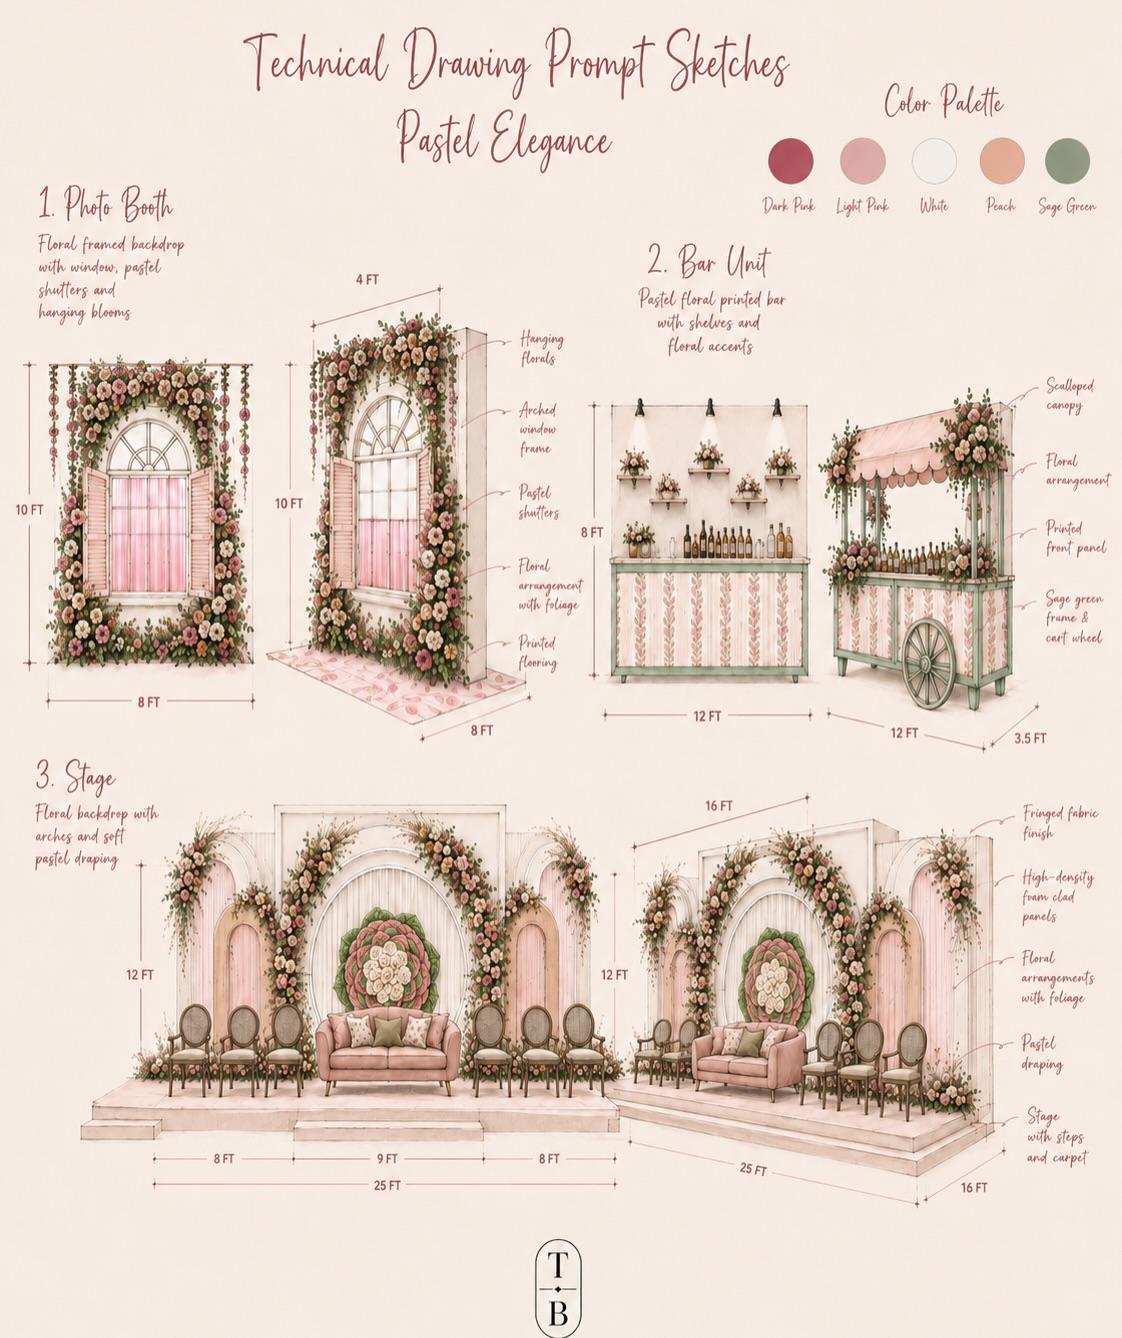
A soft, floral-led mehendi luncheon brought to life through layered textures and sculptural elements — a suspended floral ceiling, curated pedestal styling with Grecian accents, an arched floral stage and playful styled carts, fresh and elegant throughout.

ThemeSage & Blush
VenueAndaz, Delhi
FormatDaytime Luncheon
— From the Studio

The archive

Architectural elevations
ElevationsSalvatori
Wall elevations
Wall StudiesTechnical
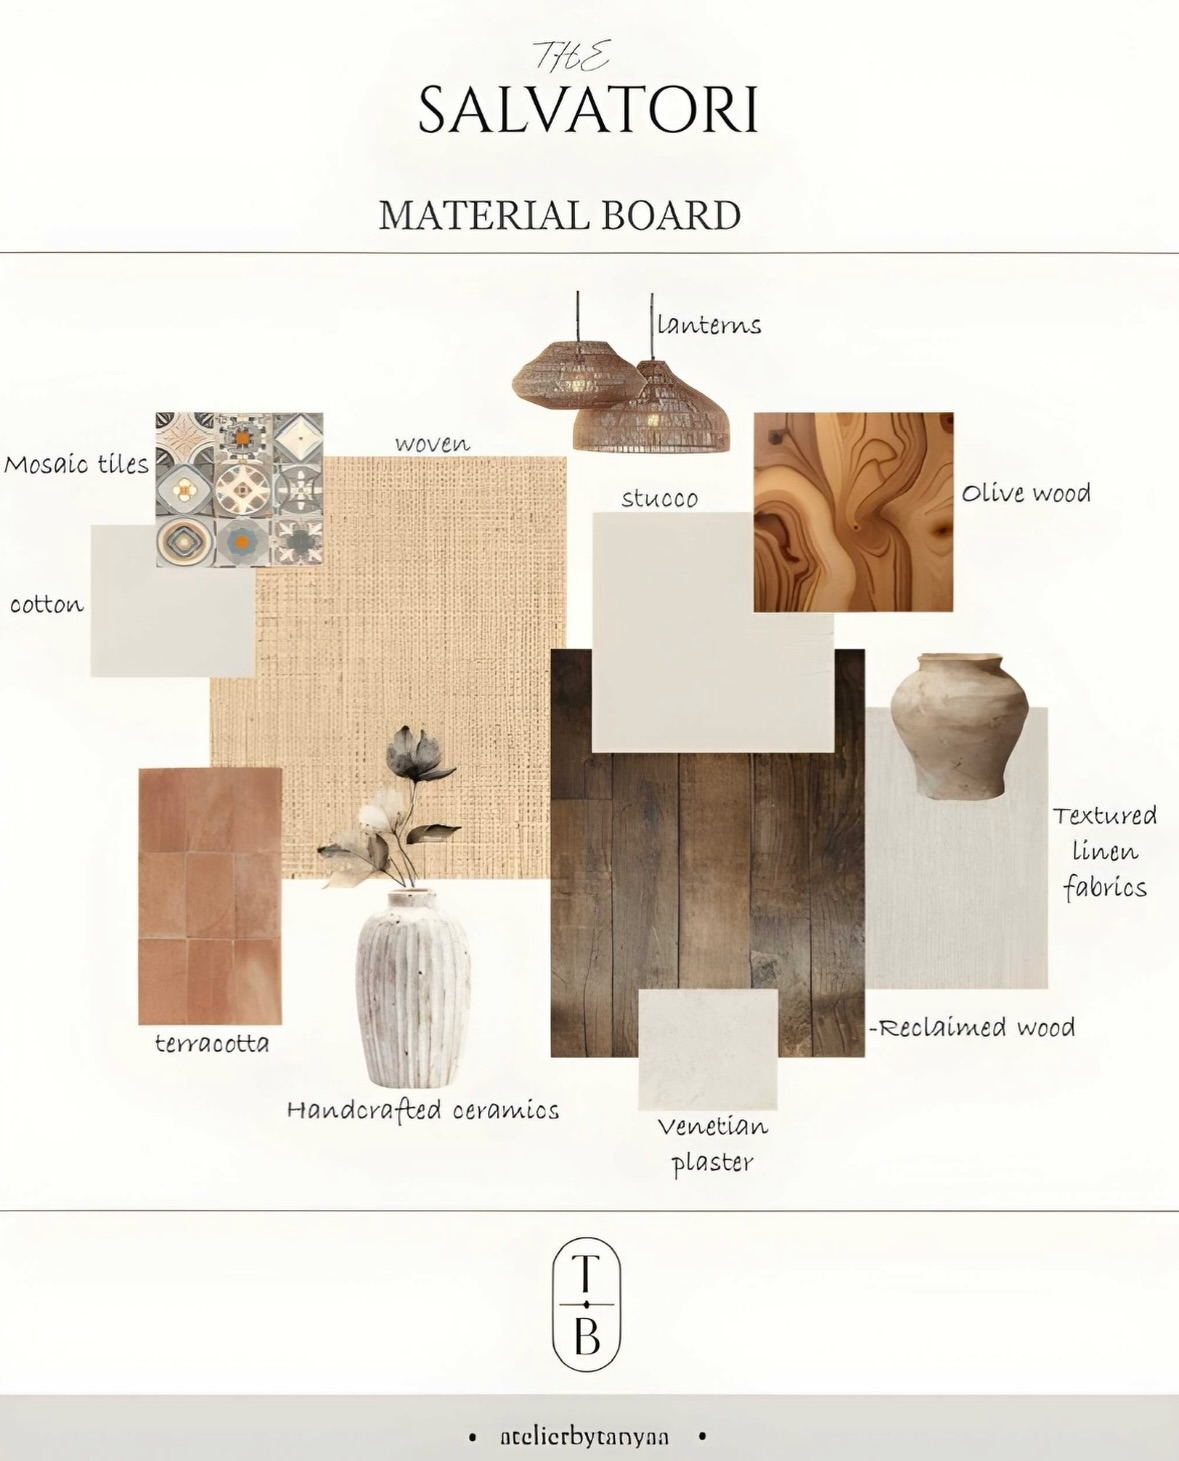
Material board
Material BoardMediterranean
Sectional elevations
SectionsSalvatori
Concept sketches
Concept SketchesPastel Elegance
Furniture layout
Furniture LayoutPlanning
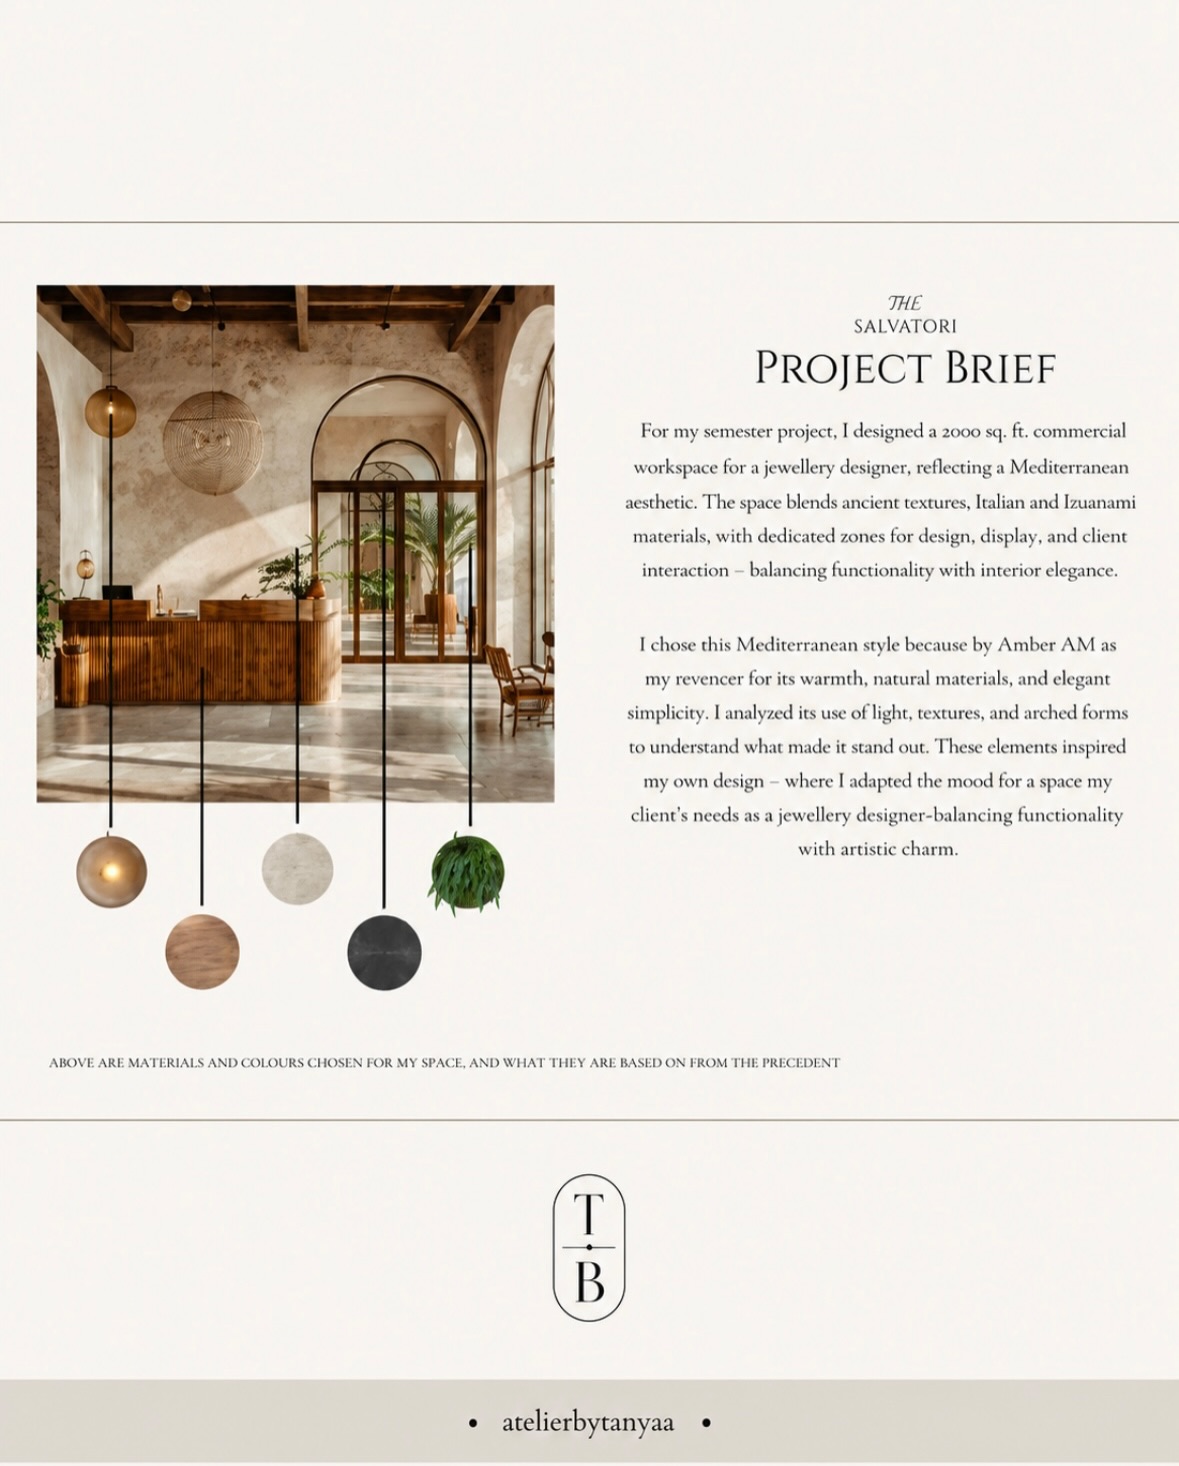
Project brief
Project BriefSalvatori
Salvatori full spread
Full SpreadCommercial
Mood board
Mood BoardSalvatori
SAAR Objects mood board
Mood BoardSAAR Objects
SAAR Objects concept boards
Concept BoardsSAAR Objects
Elevations, boards & technical drawings from the studio
03 — Approach

The process

01

Observe

Understanding how a space should feel, function and reflect the identity it is built for.

02

Envision

Zoning, circulation and mood translated into elevations, layouts and material direction.

03

Curate

Palette, texture, light and detail composed into a cohesive, considered whole.

04

Realise

Every element resolved so the vision is felt completely, long before it is built.

Artfully observing the world & turning its essence into creation.
— Atelier by Tanya

Let's create
something felt.

Have a space, a celebration or an idea in mind? Tell me a little about it — I'd love to hear the story you want to bring to life.

Atelier by Tanya
© 2026 Atelier by Tanya · Interior & Event Design